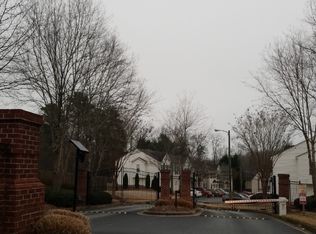
Welcome to 6501 Arbor Gate, a home that has been completely transformed from top to bottom. Fresh paint throughout, an entirely brand-new White Shaker kitchen with quartz countertops, premium LVP flooring, ultra-smooth skim-coated walls, upgraded systems, and a brand-new A/C unit make this home truly move-in ready. Every detail has been thoughtfully updated to create a clean, modern space that feels like new.
Active
$219,000
6501 Arbor Gate Dr SW #14, Mableton, GA 30126
3beds
1,430sqft
Condominium, Residential, Townhouse
Built in 2003
5,227 Square Feet Lot
$216,800 Zestimate®
$153/sqft
$240/mo HOA
What's special
Clean modern spaceUltra-smooth skim-coated wallsQuartz countertopsPremium lvp flooringFresh paint throughout
- 35 days |
- 297 |
- 30 |
Zillow last checked:
Listing updated:
Listed by:
MARK SPAIN,
Mark Spain Real Estate 770-886-9000,
Tarveen Kaur,
Mark Spain Real Estate
Source: FMLS GA,MLS#: 7765619
Loading...
Facts & features
Interior
Bedrooms & bathrooms
- Bedrooms: 3
- Bathrooms: 3
- Full bathrooms: 2
- 1/2 bathrooms: 1
- Main level bedrooms: 1
Rooms
- Room types: Family Room, Loft
Primary bedroom
- Features: None
- Level: None
Bedroom
- Features: None
Primary bathroom
- Features: Soaking Tub, Tub/Shower Combo
Dining room
- Features: Separate Dining Room
Kitchen
- Features: Other
Heating
- Central
Cooling
- Ceiling Fan(s), Central Air
Appliances
- Included: Dishwasher, Disposal, Dryer, Microwave, Refrigerator, Self Cleaning Oven, Washer
- Laundry: In Hall, Upper Level
Features
- Cathedral Ceiling(s), High Ceilings 9 ft Main, High Ceilings 9 ft Upper, Walk-In Closet(s)
- Flooring: Carpet, Ceramic Tile
- Windows: None
- Basement: None
- Number of fireplaces: 1
- Fireplace features: Factory Built, Family Room, Gas Log, Gas Starter
- Common walls with other units/homes: 2+ Common Walls
Interior area
- Total structure area: 1,430
- Total interior livable area: 1,430 sqft
- Finished area above ground: 1,430
Property
Parking
- Total spaces: 2
- Parking features: Assigned, Parking Pad
- Has uncovered spaces: Yes
Accessibility
- Accessibility features: None
Features
- Levels: Two
- Stories: 2
- Patio & porch: None
- Exterior features: Other, No Dock
- Pool features: None
- Spa features: None
- Fencing: None
- Has view: Yes
- View description: Neighborhood
- Waterfront features: None
- Body of water: None
Lot
- Size: 5,227 Square Feet
- Dimensions: 18x40x18x40
- Features: Other
Details
- Additional structures: None
- Parcel number: 18027200680
- Other equipment: None
- Horse amenities: None
Construction
Type & style
- Home type: Townhouse
- Architectural style: Townhouse
- Property subtype: Condominium, Residential, Townhouse
- Attached to another structure: Yes
Materials
- Shingle Siding
- Foundation: Slab
- Roof: Other
Condition
- Resale
- New construction: No
- Year built: 2003
Utilities & green energy
- Electric: 220 Volts
- Sewer: Public Sewer
- Water: Public
- Utilities for property: Cable Available, Electricity Available, Natural Gas Available, Water Available
Green energy
- Energy efficient items: Appliances, Doors, HVAC, Insulation, Thermostat, Water Heater
- Energy generation: None
Community & HOA
Community
- Features: Near Public Transport, Near Schools, Near Shopping, Near Trails/Greenway, Park, Playground, Restaurant, Sidewalks, Street Lights
- Security: Carbon Monoxide Detector(s), Fire Alarm, Security Gate, Security Service, Security System Owned, Smoke Detector(s)
- Subdivision: Arbor Gate
HOA
- Has HOA: Yes
- Services included: Maintenance Grounds, Pest Control, Reserve Fund, Trash
- HOA fee: $240 monthly
- HOA phone: 678-248-8867
Location
- Region: Mableton
Financial & listing details
- Price per square foot: $153/sqft
- Tax assessed value: $221,450
- Annual tax amount: $626
- Date on market: 6/5/2026
- Cumulative days on market: 35 days
- Listing terms: Cash,Conventional,FHA
- Ownership: Condominium
- Electric utility on property: Yes
- Road surface type: Asphalt
Estimated market value
$216,800
$206,000 - $228,000
$2,297/mo
Price history
| Date | Event | Price |
|---|---|---|
| 6/5/2026 | Listed for sale | $219,000+44.1%$153/sqft |
Source: | ||
| 11/10/2025 | Sold | $152,000$106/sqft |
Source: Public Record Report a problem | ||
Public tax history
| Year | Property taxes | Tax assessment |
|---|---|---|
| 2024 | $627 | $88,580 +7.1% |
| 2023 | -- | $82,740 +31.7% |
| 2022 | $550 +16% | $62,816 +28.7% |
| 2021 | $474 | $48,808 |
| 2020 | $474 +14.5% | $48,808 +12.1% |
| 2019 | $414 +34.2% | $43,548 +26.8% |
| 2018 | $309 | $34,344 +2.1% |
| 2017 | $309 +98.4% | $33,644 +49.2% |
| 2016 | $156 -6.2% | $22,552 |
| 2015 | $166 +60.5% | $22,552 +36.8% |
| 2014 | $103 +14.5% | $16,480 +8.7% |
| 2013 | $90 -1.1% | $15,164 |
| 2012 | $91 -70.3% | $15,164 -20% |
| 2011 | $307 -14.6% | $18,964 -11.7% |
| 2010 | $360 -65.2% | $21,480 -52.2% |
| 2009 | $1,035 -34.2% | $44,952 -14.9% |
| 2006 | $1,572 +21.3% | $52,848 +21.8% |
| 2005 | $1,296 | $43,384 |
| 2004 | $1,296 | $43,384 |
| 2003 | $1,296 | $43,384 |
Find assessor info on the county website
Monthly payment
Est. payment$--/mo
Payment breakdown
Explore the cost of this home by adjusting the details. Changes won't be saved.All calculations are estimates and provided by Zillow, Inc. for informational purposes only. Actual amounts may vary.
HOA fees may include property taxes on listings classified as Co-Ops. Contact the listing agent and/or owner for fee details.
Mortgage interest rates are dependent on a number of factors, including credit score, down payment, and repayment length. Interest rate data provided by Zillow Group Marketplace, Inc. as of 1/1/1970 from various mortgage lenders with which we have lead or other similar arrangements; the Estimated Payment is an average of those rates.
See how much you could borrow to make a competitive offer.
Climate risks
Neighborhood: 30126
Nearby schools
GreatSchools rating
- 7/10Clay-Harmony Leland Elementary SchoolGrades: PK-5Distance: 0.8 mi
- 5/10Betty Gray Middle SchoolGrades: 6-8Distance: 3 mi
- 3/10Pebblebrook High SchoolGrades: 9-12Distance: 1.7 mi
Schools provided by the listing agent
- Elementary: Clay-Harmony Leland
- Middle: Lindley
- High: Pebblebrook
Source: FMLS GA. This data may not be complete. We recommend contacting the local school district to confirm school assignments for this home.
A local agent can set up tours, give advice and negotiate with sellers.
- Georgia
- Cobb County
- Mableton
- 30126
- 6501 Arbor Gate Dr SW Unit 14