Skip main navigation
Off market
  • $804,100

    6501 Ashby Grove Loop, Haymarket, VA 20169

    5beds
    3,025sqft
    SingleFamily
    Built in 2002
    7,405 Square Feet Lot
    $804,100 Zestimate®
    $266/sqft
    $4,042 Estimated rent

    Home value

    $804,100

    $764,000 - $844,000

    $4,042/mo

    Zestimate® history
    Loading
    Loading...

    Owner options

    List your home for rent

    $4,042/mo

    Rent Zestimate®

    Find your next renter with Zillow Rental Manager. Plus, with online applications, you can quickly screen prospective tenants – for free.

    Learn more

    $4,042/mo

    Rent Zestimate®

    Refinance and save

    $5,017/mo

    Est. payment

    Refinancing to a lower rate could help reduce your monthly payments and save thousands over the life of the loan.

    See today's rates

    $5,017/mo

    Est. payment

    Explore your selling options

    Work with a Zillow partner agent

    Leverage their expertise and Zillow's premium Showcase listings to get your home seen by more buyers.

    Get started

    List with your own agent

    Get your home in front of millions of buyers by listing it on Zillow.

    Learn how to do it

    Sell it yourself

    Take full control of how buyers see your home on Zillow by listing For Sale by Owner (FSBO).

    List your home

    What's special

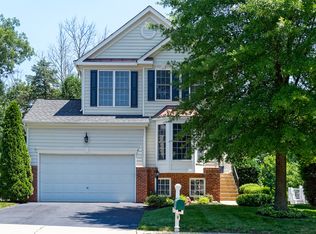
    Premium Corner Lot in the Piedmont Community (ungated section). Your new home backs to a serene tree-lined views and is professionally landscaped. A freshly painted deck with below storage is great for morning coffee or evening relaxing time. The contemporary design inside brings a modern touch to a traditional home. This home has upgrades which include 3 bay windows, 2 additional windows on the side, and 8-foot bump-outs on all three levels. There are two large storage lofts in this extra tall garage. Upgraded lighting and collapsible fans throughout. Your open concept kitchen has a backsplash, under cabinet lighting, dimmer switches, and a touchless faucet along with granite and stainless-steel appliances. There is a living room and separate dining area, the family room includes a stone fireplace. Head upstairs to your Primary Bedroom with a Cathedral Ceiling in the sitting area and mood lighting. The Primary Bath has upgraded tile, soaking tub, shower, and a double sink vanity and towel warming rack. There are 3 additional bedrooms and a full bath on the upper level. The laundry room is also on the upper level. The fully finished recreation area with laminate flooring has fireplace number two, Wood Built-in Bookcases with mirrors, lights, and glass doors, and a walk-out basement. Another bedroom and art deco full bath with marble flooring along with storage. HVAC/Furnace replaced in 2017, water softener, and updated front storm door. Extended Home Warranty included. Enjoy all the amenities that the Piedmont Community has to offer such as indoor/outdoor pools, gym, tennis courts, tot lots, clubhouse and so much more. Award winning school district. Close to dining, shopping, entertainment, major commuter routes and public transportation.

    This property is off market, which means it's not currently listed for sale or rent on Zillow. This may be different from what's available on other websites or public sources.
    Facts & features

    Interior

    Bedrooms & bathrooms
    • Bedrooms: 5
    • Bathrooms: 4
    • Full bathrooms: 3
    • 1/2 bathrooms: 1
    Heating
    • Heat pump
    Cooling
    • Central
    Appliances
    • Included: Microwave, Refrigerator, Washer
    Features
    • Dining Area, Kitchen - Table Space
    • Basement: Finished
    • Has fireplace: Yes
    Interior area
    • Total interior livable area: 3,025 sqft

    Property

    Parking
    • Parking features: Garage - Attached
    Features
    • Exterior features: Brick
    Lot
    • Size: 7,405 sqft
    Details
    • Parcel number: 7398221374

    Construction

    Type & style
    • Home type: SingleFamily
    Condition
    • Year built: 2002

    Community & neighborhood

    Location
    • Region: Haymarket

    HOA & financial

    HOA
    • Has HOA: Yes
    • HOA fee: $172 monthly

    Other

    Other facts
    • Appliances: Water Heater, Water Conditioner - Owned
    • Construction Materials: Brick, Combination, Vinyl Siding
    • Heating YN: Y
    • Property Type: Residential
    • Parking Features: Garage
    • Bathrooms Half: 1
    • Ownership Interest: Fee Simple
    • Structure Type: Detached
    • Bathrooms Full: 3
    • HOA Fee Freq: Monthly
    • Tax Lot: 17
    • Heating Type: Floor Furnace
    • Interior Features: Dining Area, Kitchen - Table Space
    • Below Grade Fin SQFT: 816
    • Above Grade Fin SQFT: 2209
    • Below Grade Unfin SQFT: 144
    • Tax Annual Amount: 4913.3
    • Standard Status: Active Under Contract
    • Type of Parking: Off Street
    • Pool: Yes - Community
    • Total SQFT Source: Estimated
    • Community Pool Features: Indoor
    • Tax Total Finished SQFT: 2209

    Price history

    DateEventPrice
    9/13/2021Sold$637,500+0.4%$211/sqft
    Source: Bright MLS #VAPW2004236 Report a problem
    8/10/2021Pending sale$635,000$210/sqft
    Source: RE/MAX International #VAPW2004236 Report a problem
    8/10/2021Contingent$635,000$210/sqft
    Source: Bright MLS #VAPW2004236 Report a problem
    8/6/2021Listed for sale$635,000+24.5%$210/sqft
    Source: Bright MLS #VAPW2004236 Report a problem
    4/12/2018Listing removed$510,000$169/sqft
    Source: RE/MAX GATEWAY #1000238954 Report a problem
    4/11/2018Pending sale$510,000$169/sqft
    Source: RE/MAX GATEWAY #1000238954 Report a problem
    3/7/2018Listed for sale$510,000+69.9%$169/sqft
    Source: Re/Max Gateway #1000238954 Report a problem
    7/26/2002Sold$300,230$99/sqft
    Source: Public Record Report a problem

    Public tax history

    YearProperty taxesTax assessment
    2025$7,045 +6.8%$718,500 +8.3%
    2024$6,596 +3.6%$663,200 +8.3%
    2023$6,369 -4.8%$612,100 +3.1%
    2022$6,692 +13.1%$593,900 +22.4%
    2021$5,918 +5.8%$485,100 +6.8%
    2020$5,596 +102.7%$454,400 -0.6%
    2019$2,761 -46%$457,300 +7.9%
    2018$5,117 +4.1%$423,800 +1.4%
    2017$4,914 $417,800 +3.9%
    2016$4,914 +99.4%$402,100 -3.9%
    2015$2,465 $418,400 +7.4%
    2014$2,465 $389,600 +4.3%
    2013-- $373,700 +14.1%
    2012-- $327,500 +0.9%
    2010-- $324,600 +5.8%
    2009-- $306,700 -24.6%
    2008-- $406,500 -13.9%
    2007-- $472,100 -3.2%
    2006-- $487,600 +19.3%
    2005-- $408,800 +28.2%
    2004-- $318,800 +12.9%
    2003-- $282,300 +227.5%
    2002-- $86,200

    Find assessor info on the county website

    Neighborhood: 20169

    Nearby schools

    GreatSchools rating
    Schools provided by the listing agent
    • District: Prince William County Public Schools

    Source: The MLS. This data may not be complete. We recommend contacting the local school district to confirm school assignments for this home.

    Get a cash offer in 3 minutes
    Find out how much your home could sell for in as little as 3 minutes with a no-obligation cash offer.
    Estimated market value
    $804,100
    Get a cash offer in 3 minutes
    Find out how much your home could sell for in as little as 3 minutes with a no-obligation cash offer.
    Estimated market value
    $804,100