Skip main navigation
For sale
  • $1,495,000

    6501 Bannockburn Dr, Bethesda, MD 20817

    5beds
    2,511sqft
    : 
    Loading
    Get pre-qualified
    Single Family Residence
    Built in 1957
    9,760 Square Feet Lot
    $1,451,100 Zestimate®
    $595/sqft
    $-- HOA

    What's special

    Winding streetsOffice areaNew stone patioSurrounded by mature treesFresh paintVersatile lower levelLight-filled living spaces
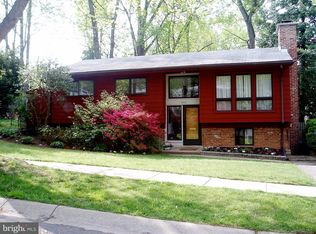
    Classic Bannockburn, wrapped in an updated package… Welcome to 6501 Bannockburn Drive. This mid-century home offers a rare opportunity to become part of this special community. Practical and full of sass, it's a turn-key offering that features five bedrooms, three beautifully renovated full baths, an updated kitchen with new appliances, fresh paint, and new carpeting to a seamless blend of style, comfort, and everyday livability. So close to everything Bethesda has to offer, the home's light-filled living spaces, a spacious all-season sunroom, and a versatile lower level (complete with a large family room, office area, two additional bedrooms, and a full bath) is the perfect combination of location and functionality. Other recent improvements include a newer roof and HVAC system, new fencing, and a new stone patio, providing both style and peace of mind. Bannockburn is often described as "less a place than a state of mind," attracting generations of residents drawn to its intellectual curiosity and commitment to community. Surrounded by mature trees and winding streets, the neighborhood enjoys close proximity to the C&O Canal, Glen Echo Park, the Capital Crescent Trail, neighborhood pools, parks, and some of the region's most highly regarded public schools, including Bannockburn Elementary, Pyle Middle School, and Walt Whitman High School. Just minutes from downtown Bethesda, Washington, DC, and Northern Virginia, 6501 Bannockburn Drive offers a rare opportunity to become part of one of the Capital Region's most distinctive and admired communities. Square footage is estimated by a third party vendor. SF is reliable but not guaranteed. SF should not be used for valuation.
    7 days
    |
    377
    |
    13
    |

    Zillow last checked:

    Listing updated:

    Listed by:

    Dana Rice 202-669-6908,

    Compass (301) 298-1001

    Source: Bright MLS,MLS#: MDMC2246016MLS Logo

      Facts & features

      Interior

      Bedrooms & bathrooms
      • Bedrooms: 5
      • Bathrooms: 3
      • Full bathrooms: 3
      • Main level bathrooms: 2
      • Main level bedrooms: 3
      Basement
      • Area: 0
      Heating
      • Forced Air, Natural Gas
      Cooling
      • Central Air, Electric
      Appliances
      • Included: Gas Water Heater
      • Laundry: Lower Level
      Features
      • Eat-in Kitchen, Open Floorplan, Family Room Off Kitchen
      • Flooring: Wood
      • Has basement: No
      • Has fireplace: No
      Interior area
      • Total structure area: 2,511
      • Total interior livable area: 2,511 sqft
      • Finished area above ground: 2,511

      Property

      Parking
      • Total spaces: 2
      • Parking features: On Street, Driveway
      • Uncovered spaces: 2
      Accessibility
      • Accessibility features: None
      Features
      • Levels: Bi-Level,Split Foyer,Two
      • Stories: 2
      • Exterior features: Extensive Hardscape
      • Pool features: Community
      Lot
      • Size: 9,760 Square Feet
      Details
      • Additional structures: Above Grade, Below Grade
      • Parcel number: 160700651324
      • Zoning: R60
      • Special conditions: Standard

      Construction

      Type & style
      • Home type: SingleFamily
      • Architectural style: Contemporary,Other,Mid-Century Modern
      • Property subtype: Single Family Residence
      Materials
      • Brick
      • Foundation: Concrete Perimeter
      Condition
      • New construction: No
      • Year built: 1957

      Utilities & green energy

      • Sewer: Public Sewer
      • Water: Public

      Community & HOA

      Community
      • Subdivision: Bannockburn Estates
      HOA
      • Has HOA: No
      Location
      • Region: Bethesda

      Financial & listing details

      • Price per square foot: $595/sqft
      • Tax assessed value: $1,147,700
      • Annual tax amount: $13,932
      • Date on market: 7/16/2026
      • Listing agreement: Exclusive Right To Sell
      • Listing terms: Cash,Conventional,FHA,VA Loan
      • Ownership: Fee Simple

        Estimated market value

        $1,451,100

        $1.38M - $1.52M

        $5,362/mo

        Price history

        DateEventPrice
        7/21/2026Listing removed$6,000$2/sqft
        Source: Zillow Rentals Report a problem
        7/16/2026Listed for sale$1,495,000-2.2%$595/sqft
        Source: Bright MLS #MDMC2246016 Report a problem
        7/1/2026Listing removed$1,529,000$609/sqft
        Source: Bright MLS #MDMC2239668 Report a problem
        6/30/2026Listed for rent$6,000$2/sqft
        Source: Zillow Rentals Report a problem
        6/25/2026Listed for sale$1,529,000+27.5%$609/sqft
        Source: Bright MLS #MDMC2239668 Report a problem
        5/23/2022Sold$1,199,000$477/sqft
        Source: Bright MLS #MDMC2047336 Report a problem
        4/25/2022Pending sale$1,199,000$477/sqft
        Source: Bright MLS #MDMC2047336 Report a problem
        4/20/2022Listed for sale$1,199,000$477/sqft
        Source: Bright MLS #MDMC2047336 Report a problem

        Public tax history

        YearProperty taxesTax assessment
        2025$13,932 +18.1%$1,139,100 +11.2%
        2024$11,798 +12.5%$1,024,800 +12.6%
        2023$10,491 +19.4%$910,500 +14.4%
        2022$8,786 +1.7%$796,200 +1.6%
        2021$8,638 +1.6%$783,467 +1.7%
        2020$8,503 +3.7%$770,733 +1.7%
        2019$8,201 -0.2%$758,000 +1.9%
        2018$8,216 -0.6%$743,700 +2%
        2017$8,265 +25.6%$729,400 +2%
        2016$6,580 $715,100 +3.7%
        2015$6,580 $689,267 +3.9%
        2014$6,580 $663,433 +4.1%
        2013-- $637,600
        2012-- $637,600
        2011-- $637,600 -6.5%
        2010-- $681,920 +2.7%
        2009-- $663,786 +2.8%
        2008-- $645,653 +2.9%
        2007-- $627,520 +14.6%
        2006-- $547,572 +17.1%
        2005-- $467,626 +20.6%
        2004-- $387,680
        2003-- $387,680 +11.7%
        2002-- $347,146 +6.2%
        2001-- $326,880
        Find assessor info on the county website

        Monthly payment

        Est. payment

        Payment breakdown

        Explore the cost of this home by adjusting the details. Changes won't be saved.
        All calculations are estimates and provided by Zillow, Inc. for informational purposes only. Actual amounts may vary.
        HOA fees may include property taxes on listings classified as Co-Ops. Contact the listing agent and/or owner for fee details.
        Mortgage interest rates are dependent on a number of factors, including credit score, down payment, and repayment length. Interest rate data provided by Zillow Group Marketplace, Inc. as of 1/1/1970 from various mortgage lenders with which we have lead or other similar arrangements; the Estimated Payment is an average of those rates.
        See how much you could borrow to make a competitive offer.

        Climate risks

        Neighborhood: 20817

        Getting around

        41 / 100
        Car-Dependent
        31 / 100
        Some Transit
        32 / 100
        Somewhat Bikeable

        Nearby schools

        GreatSchools rating
        Schools provided by the listing agent
        • Elementary: Bannockburn
        • Middle: Pyle
        • High: Walt Whitman
        • District: Montgomery County Public Schools

        Source: Bright MLS. This data may not be complete. We recommend contacting the local school district to confirm school assignments for this home.

        A local agent can set up tours, give advice and negotiate with sellers.

        Browse local experts

        Similar homes