Skip main navigation
Sold
  • Price Unknown

    6501 Barnsbury Ct, Dallas, TX 75248

    6beds
    5,174sqft
    Single Family Residence
    Built in 2023
    9,975.24 Square Feet Lot
    $1,827,100 Zestimate®
    $--/sqft
    $7,969 Estimated rent

    Home value

    $1,827,100

    $1.68M - $1.99M

    $7,969/mo

    Zestimate® history
    Loading
    Loading...

    Owner options

    List your home for rent

    $7,969/mo

    Rent Zestimate®

    Find your next renter with Zillow Rental Manager. Plus, with online applications, you can quickly screen prospective tenants – for free.

    Learn more

    $7,969/mo

    Rent Zestimate®

    Refinance and save

    Refinancing to a lower rate could help reduce your monthly payments and save thousands over the life of the loan.

    See today's rates

    Explore your selling options

    Work with a Zillow partner agent

    Leverage their expertise and Zillow's premium Showcase listings to get your home seen by more buyers.

    Get started

    List with your own agent

    Get your home in front of millions of buyers by listing it on Zillow.

    Learn how to do it

    Sell it yourself

    Take full control of how buyers see your home on Zillow by listing For Sale by Owner (FSBO).

    List your home

    What's special

    Private patioOpen concept livingHigh end appliancesQuartz countertopsNatural lightDouble volume foyerCustom designed closet
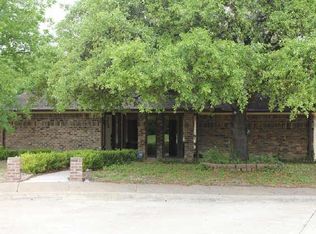
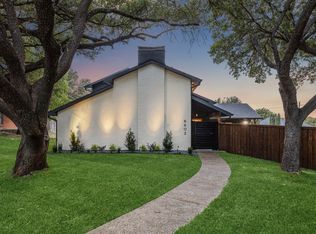

    New Custom Home on an oversized corner lot in Highly sought after Brentfield Elementary! Natural light fills the double volume foyer, highlighting white oak engineered hardwood floors. The chef's kitchen is complete with a delicious walk-in pantry, quartz countertops, high end appliances and a lush green landscape surrounding the pool. Open concept living on the first floor boasting Master retreat with custom designed closet and vacation vibe views off of private patio in addition to a second bedroom en-suite and study. Upstairs provides 4 additional bedrooms, game room, study space, & an oversized covered balcony. Other highlights include a large 2car garage, mudroom & utility off garage.

    Zillow last checked:

    Listing updated:

    Listed by:

    Genna Skolnik 0749376,

    Compass RE Texas, LLC. 214-814-8100

    Bought with:

    Non-Mls Member

    NON MLS

    Source: NTREIS,MLS#: 20279276

    Facts & features

    Interior

    Bedrooms & bathrooms
    • Bedrooms: 6
    • Bathrooms: 6
    • Full bathrooms: 6
    Primary bedroom
    • Features: Closet Cabinetry, Dual Sinks, Sitting Area in Primary, Separate Shower, Walk-In Closet(s)
    • Level: First
    • Dimensions: 17 x 17
    Bedroom
    • Features: En Suite Bathroom, Walk-In Closet(s)
    • Level: Second
    • Dimensions: 15 x 14
    Bedroom
    • Features: Built-in Features, Walk-In Closet(s)
    • Level: Second
    • Dimensions: 14 x 15
    Bedroom
    • Features: En Suite Bathroom, Walk-In Closet(s)
    • Level: Second
    • Dimensions: 14 x 14
    Bedroom
    • Features: En Suite Bathroom, Split Bedrooms, Walk-In Closet(s)
    • Level: Second
    • Dimensions: 16 x 14
    Dining room
    • Level: First
    • Dimensions: 15 x 13
    Game room
    • Level: Second
    • Dimensions: 20 x 16
    Kitchen
    • Features: Breakfast Bar, Built-in Features, Eat-in Kitchen, Kitchen Island, Pot Filler, Stone Counters, Walk-In Pantry
    • Level: First
    • Dimensions: 18 x 20
    Living room
    • Level: First
    • Dimensions: 20 x 22
    Office
    • Level: First
    • Dimensions: 14 x 15
    Utility room
    • Features: Built-in Features, Utility Room, Utility Sink
    • Level: First
    • Dimensions: 7 x 10
    Heating
    • Central, Natural Gas
    Cooling
    • Central Air, Electric
    Appliances
    • Included: Some Gas Appliances, Dishwasher, Electric Oven, Gas Cooktop, Disposal, Microwave, Plumbed For Gas, Range, Some Commercial Grade, Vented Exhaust Fan
    • Laundry: Common Area, Washer Hookup, Electric Dryer Hookup
    Features
    • Built-in Features, Decorative/Designer Lighting Fixtures, Double Vanity, Eat-in Kitchen, Kitchen Island, Open Floorplan, Pantry, Smart Home, Cable TV
    • Flooring: Carpet, Ceramic Tile, Wood
    • Has basement: No
    • Number of fireplaces: 1
    • Fireplace features: Masonry, Wood Burning
    Interior area
    • Total interior livable area: 5,174 sqft

    Property

    Parking
    • Total spaces: 2
    • Parking features: Door-Single
    • Attached garage spaces: 2
    Features
    • Levels: Two
    • Stories: 2
    • Patio & porch: Patio, Covered
    • Exterior features: Rain Gutters
    • Pool features: Gunite, In Ground, Pool
    • Fencing: Back Yard,Wood
    Lot
    • Size: 9,975 sqft
    • Features: Corner Lot, Landscaped, Subdivision, Sprinkler System, Few Trees
    Details
    • Additional structures: None
    • Parcel number: 00000799512900000

    Construction

    Type & style
    • Home type: SingleFamily
    • Architectural style: Detached
    • Property subtype: Single Family Residence
    Materials
    • Brick
    • Foundation: Slab
    • Roof: Composition
    Condition
    • New construction: Yes
    • Year built: 2023

    Utilities & green energy

    • Sewer: Public Sewer
    • Water: Public
    • Utilities for property: Sewer Available, Water Available, Cable Available

    Community & neighborhood

    Security
    • Security features: Security System, Carbon Monoxide Detector(s), Fire Alarm
    Community
    • Community features: Curbs, Sidewalks
    Location
    • Region: Dallas
    • Subdivision: Tioga East Ph 02

    Price history

    DateEventPrice
    9/15/2023Sold--
    Source: NTREIS #20279276 Report a problem
    8/8/2023Pending sale$1,549,000$299/sqft
    Source: NTREIS #20279276 Report a problem
    7/28/2023Contingent$1,549,000$299/sqft
    Source: NTREIS #20279276 Report a problem
    7/19/2023Price change$1,549,000-3.1%$299/sqft
    Source: NTREIS #20279276 Report a problem
    7/6/2023Listed for sale$1,599,000+6.6%$309/sqft
    Source: NTREIS #20279276 Report a problem
    4/5/2023Listing removed--
    Source: NTREIS #20209455 Report a problem
    12/29/2022Price change$1,500,000+3.4%$290/sqft
    Source: NTREIS #20209455 Report a problem
    11/26/2022Listed for sale$1,450,000+123.1%$280/sqft
    Source: NTREIS #20209455 Report a problem
    3/2/2022Listing removed--
    Source: NTREIS #14552646 Report a problem
    10/22/2021Listing removed$650,000$126/sqft
    Source: NTREIS #14552646 Report a problem
    8/31/2021Price change$650,000+4%$126/sqft
    Source: NTREIS #14552646 Report a problem
    5/10/2021Pending sale$625,000$121/sqft
    Source: NTREIS #14552646 Report a problem
    4/10/2021Listed for sale$625,000-53.7%$121/sqft
    Source: NTREIS #14552646 Report a problem
    1/14/2021Listing removed--
    Source: NTREIS Report a problem
    1/9/2021Listed for sale$1,350,000$261/sqft
    Source: United Real Estate #14497082 Report a problem

    Public tax history

    YearProperty taxesTax assessment
    2025$15,278 +8.2%$1,549,000 +8.6%
    2024$14,125 +39.8%$1,426,380 +80.8%
    2023$10,106 +279.3%$788,920 +292.5%
    2022$2,664 -58.9%$201,000 -56.9%
    2021$6,488 +238.1%$466,830
    2020$1,919 +15%$466,830
    2019$1,668 +8.8%$466,830
    2018$1,533 -53%$466,830 +16.3%
    2017$3,259 -0.9%$401,430 +44.2%
    2016$3,290 +20.3%$278,350 +9.4%
    2015$2,734 $254,320 +50.5%
    2014$2,734 $169,000
    2013-- --
    2012-- --
    2011-- --
    2010-- --
    2009-- --
    2008-- --
    2007-- --
    2005-- --
    2004-- --
    2003-- --
    2002-- --
    2001-- --

    Find assessor info on the county website

    Neighborhood: 75248

    Nearby schools

    GreatSchools rating
    Schools provided by the listing agent
    • Elementary: Brentfield
    • High: Pearce
    • District: Richardson ISD

    Source: NTREIS. This data may not be complete. We recommend contacting the local school district to confirm school assignments for this home.

    Get a cash offer in 3 minutes
    Find out how much your home could sell for in as little as 3 minutes with a no-obligation cash offer.
    Estimated market value
    $1,827,100
    Get a cash offer in 3 minutes
    Find out how much your home could sell for in as little as 3 minutes with a no-obligation cash offer.
    Estimated market value
    $1,827,100