Skip main navigation
Closed
  • $248,000

    6501 Bayside Dr, Madison, OH 44057

    3beds
    1,932sqft
    Condominium
    Built in 1997
    -- sqft lot
    $235,300 Zestimate®
    $128/sqft
    $2,282 Estimated rent

    Home value

    $235,300

    $224,000 - $247,000

    $2,282/mo

    Zestimate® history
    Loading
    Loading...

    Owner options

    List your home for rent

    $2,282/mo

    Rent Zestimate®

    Find your next renter with Zillow Rental Manager. Plus, with online applications, you can quickly screen prospective tenants – for free.

    Learn more

    $2,282/mo

    Rent Zestimate®

    Refinance and save

    $2,090/mo

    Est. payment

    Refinancing to a lower rate could help reduce your monthly payments and save thousands over the life of the loan.

    See today's rates

    $2,090/mo

    Est. payment

    Explore your selling options

    Work with a Zillow partner agent

    Leverage their expertise and Zillow's premium Showcase listings to get your home seen by more buyers.

    Get started

    List with your own agent

    Get your home in front of millions of buyers by listing it on Zillow.

    Learn how to do it

    Sell it yourself

    Take full control of how buyers see your home on Zillow by listing For Sale by Owner (FSBO).

    List your home

    What's special

    Versatile loftSpacious and inviting condoEnclosed patioVaulted ceilingsPeaceful wooded corner settingAmple cabinet space
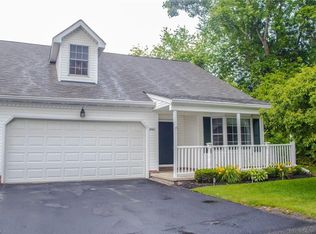
    Welcome to this spacious and inviting condo, tucked away in a peaceful wooded corner setting with beautiful pond and fountain views. Featuring 3 bedrooms and 3 full bathrooms, the home offers an open airy layout filled with natural light and vaulted ceilings. A versatile loft provides the perfect space for a home office, reading area, or additional entertainment space. The primary bedroom overlooks the pond and fountain, while the kitchen offers a convenient breakfast bar and ample cabinet space. Since 2019, the home has been thoughtfully updated with a new furnace, central AC, and new flooring throughout the main level. Step out to the enclosed patio and enjoy your morning coffee while taking in the peaceful natural settings and water views. Spacious, comfortable, and beautifully situated, this condo is ready to welcome its next owner.

    Zillow last checked:

    Listing updated:

    Listed by:

    William A Bissett 440-218-0130 bill@thebissettteam.com,

    HomeSmart Real Estate Momentum LLC,

    Asija Buljan 440-749-2671,

    HomeSmart Real Estate Momentum LLC

    Bought with:

    Karen Hurst, 362008

    Century 21 Homestar

    Source: MLS Now,MLS#: 5236367MLS LogoOriginating MLS: Lake Geauga Area Association of REALTORS

    Facts & features

    Interior

    Bedrooms & bathrooms
    • Bedrooms: 3
    • Bathrooms: 3
    • Full bathrooms: 3
    • Main level bathrooms: 2
    • Main level bedrooms: 2
    Primary bedroom
    • Description: Flooring: Laminate
    • Level: First
    • Dimensions: 15 x 14
    Bedroom
    • Description: Flooring: Carpet
    • Level: First
    • Dimensions: 11 x 10
    Bedroom
    • Description: Flooring: Carpet
    • Level: Second
    • Dimensions: 18 x 12
    Dining room
    • Description: Flooring: Laminate
    • Level: First
    • Dimensions: 13 x 11
    Great room
    • Description: Flooring: Laminate
    • Features: Fireplace
    • Level: First
    • Dimensions: 24 x 14
    Kitchen
    • Description: Flooring: Luxury Vinyl Tile
    • Level: First
    • Dimensions: 12 x 10
    Loft
    • Description: Flooring: Carpet
    • Level: Second
    • Dimensions: 17 x 17
    Heating
    • Forced Air, Gas
    Cooling
    • Central Air
    Appliances
    • Included: Dryer, Dishwasher, Disposal, Microwave, Range, Refrigerator, Washer
    • Laundry: Main Level
    Features
    • Breakfast Bar, Open Floorplan, Vaulted Ceiling(s)
    • Basement: None
    • Number of fireplaces: 1
    • Fireplace features: Living Room
    Interior area
    • Total structure area: 1,932
    • Total interior livable area: 1,932 sqft
    • Finished area above ground: 1,932

    Property

    Parking
    • Total spaces: 2
    • Parking features: Additional Parking, Attached, Direct Access, Garage, Paved
    • Attached garage spaces: 2
    Accessibility
    • Accessibility features: None
    Features
    • Levels: Two
    • Stories: 2
    • Patio & porch: Front Porch, Patio
    • Fencing: Back Yard,Vinyl
    • Has view: Yes
    • View description: Pond, Water
    • Has water view: Yes
    • Water view: Pond,Water
    • Waterfront features: Waterfront
    Lot
    • Features: Corner Lot, Pond on Lot, Waterfront
    Details
    • Parcel number: 01B097B000250
    • Special conditions: Standard

    Construction

    Type & style
    • Home type: Condo
    • Architectural style: Cape Cod
    • Property subtype: Condominium
    Materials
    • Vinyl Siding
    • Foundation: Slab
    • Roof: Asphalt,Fiberglass
    Condition
    • Year built: 1997

    Utilities & green energy

    • Sewer: Public Sewer
    • Water: Public

    Community & HOA

    HOA
    • Has HOA: Yes
    • Services included: Common Area Maintenance, Insurance, Maintenance Grounds, Maintenance Structure, Reserve Fund, Roof, Sewer, Snow Removal, Trash, Water
    • HOA fee: $300 monthly
    • HOA name: Schooners Cove
    Location
    • Region: Madison

    Financial & listing details

    • Price per square foot: $128/sqft
    • Annual tax amount: $2,741
    • Date on market: 8/18/2026
    • Cumulative days on market: 29 days
    • Listing terms: Cash,Conventional,FHA,VA Loan

    Price history

    DateEventPrice
    9/29/2026Sold$248,000+3.4%$128/sqft
    Source: MLS Now #5236367 Report a problem
    9/16/2026Pending sale$239,900$124/sqft
    Source: MLS Now #5236367 Report a problem
    8/18/2026Listed for sale$239,900+62.1%$124/sqft
    Source: MLS Now #5236367 Report a problem
    9/11/2019Sold$148,000+18.5%$77/sqft
    Source: MLS Now #4112299 Report a problem
    1/8/2011Listed for sale$124,900$65/sqft
    Source: Prudential Select Properties #3193469 Report a problem

    Public tax history

    Tax history is unavailable.

    Neighborhood: 44057

    Nearby schools

    GreatSchools rating
    Schools provided by the listing agent
    • District: Madison LSD Lake- 4303

    Source: MLS Now. This data may not be complete. We recommend contacting the local school district to confirm school assignments for this home.

    Get a cash offer in 3 minutes
    Find out how much your home could sell for in as little as 3 minutes with a no-obligation cash offer.
    Estimated market value
    $235,300
    Get a cash offer in 3 minutes
    Find out how much your home could sell for in as little as 3 minutes with a no-obligation cash offer.
    Estimated market value
    $235,300