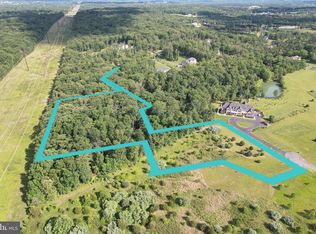
Amazing opportunity to build your dream home on over 5 acres in Fairfax County! Beautiful established community of Hunter's Pond and Foxmont located off Bull Run Post Office Road. The owner designed a home and received approval from Fairfax County Zoning. The owner also received approval from the homeowners association for the design. Owner can share proposed home design, and floor plans if the future homeowner wants to see or you can customize the home based on their preference before applying for permits. Zoning approved home and detached 4 car garage with a second story home office above. (The designed home is 4,516 sqft two-story single-family family dwelling including a 2,261 sqft basement and a 1,924 sqft two-story detached garage on the subject property. Zoning approved design's 1st floor ceiling height is 10’, 2nd floor, and basement are 9’.)
Sold for $360,000
Zillow last checked:
Listing updated:
Bought with:
Brian G Mason, 5008829
Signature Move Real Estate
Source: Bright MLS,MLS#: VAFX2183948
Price history
| Date | Event | Price |
|---|---|---|
| 1/31/2026 | Sold | $360,000-10% |
Source:  Bright MLS #VAFX2183948 Report a problem Bright MLS #VAFX2183948 Report a problem | ||
| 12/24/2025 | Pending sale | $399,900 |
Source: Bright MLS #VAFX2183948 Report a problem | ||
| 12/18/2025 | Listed for sale | $399,900 |
Source: Bright MLS #VAFX2183948 Report a problem | ||
| 12/10/2025 | Listing removed | $399,900 |
Source: Bright MLS #VAFX2183948 Report a problem | ||
| 10/31/2025 | Pending sale | $399,900 |
Source: Bright MLS #VAFX2183948 Report a problem | ||
| 10/3/2025 | Price change | $399,900-3.6% |
Source: Bright MLS #VAFX2183948 Report a problem | ||
| 6/18/2025 | Price change | $414,900-17% |
Source: Bright MLS #VAFX2183948 Report a problem | ||
| 6/8/2025 | Pending sale | $499,900 |
Source: Bright MLS #VAFX2183948 Report a problem | ||
| 6/4/2024 | Listed for sale | $499,900+20.5% |
Source: Bright MLS #VAFX2183948 Report a problem | ||
| 6/6/2022 | Sold | $415,000+29.7% |
Source: Public Record Report a problem | ||
| 9/22/2021 | Sold | $320,000-5.9% |
Source: Bright MLS #VAFX1136222 Report a problem | ||
| 9/15/2021 | Pending sale | $339,900 |
Source: Bright MLS #VAFX1136222 Report a problem | ||
| 8/13/2021 | Contingent | $339,900 |
Source: Bright MLS #VAFX1136222 Report a problem | ||
| 8/6/2021 | Price change | $339,900-15% |
Source: Bright MLS #VAFX1136222 Report a problem | ||
| 6/11/2021 | Price change | $399,900-8.9% |
Source: Bright MLS #VAFX1136222 Report a problem | ||
| 3/26/2021 | Listed for sale | $439,000 |
Source: Bright MLS #VAFX1136222 Report a problem | ||
| 3/21/2021 | Pending sale | $439,000 |
Source:  Keller Williams #VAFX1136222 Report a problem Keller Williams #VAFX1136222 Report a problem | ||
| 3/20/2021 | Contingent | $439,000 |
Source: Bright MLS #VAFX1136222 Report a problem | ||
| 7/1/2020 | Listed for sale | $439,000-21.1% |
Source: Keller Williams Chantilly Ventures LLC #VAFX1136222 Report a problem | ||
| 9/1/2019 | Listing removed | $556,100 |
Source: Cabell Reid, LLC #VAFX942724 Report a problem | ||
| 2/17/2019 | Listed for sale | $556,100 |
Source: Cabell Reid, LLC #VAFX942724 Report a problem | ||