BACK ON THE MARKET: A must see! Turn-key, fashionably furnished home will delight you with a fresh seashore decor, plantation shutters throughout and expanded living room adding almost 400 square feet to the air conditioned living area (1,042 a/c SqFt ). Airy and light is the feeling you'll have in this unit due to high ceilings, lots of natural light and all furnishings are clean and comfortable. The newly renovated kitchen comes with all appliances including a reverse osmosis filtration system, dishwasher, large refrigerator, glasstop range and built-in microwave. Master bedroom is larger than most and has a private en suite bathroom with step-in shower and linen closet. The second bedroom has a sunny bay window, fold up bed and task desk allowing for multiple uses. Coach also offers additional parking with second driveway and separate storage shed. Holiday Park is a premier land-owned, DEEDED community offering an exceptional lifestyle with a low monthly maintenance fee of $195 ($2,340.00/year), conveniently included in your tax bill. Residents enjoy access to two well-appointed clubhouses, two inviting swimming pools, and a comprehensive fitness center, ensuring ample opportunities for relaxation and recreation. Whether you live here full-time or seasonally, you will feel like you are on VACATION EVERY DAY.
Sold for $80,000
$80,000
6501 Center Ln, North Port, FL 34287
2beds
812sqft
Manufactured Home, Single Family Residence
Built in 1986
3,881 Square Feet Lot
$79,200 Zestimate®
$99/sqft
$1,698 Estimated rent
Home value
$79,200
$72,000 - $87,000
$1,698/mo
Zestimate® history
Owner options
List your home for rent
$1,698/mo
Rent Zestimate®
Find your next renter with Zillow Rental Manager. Plus, with online applications, you can quickly screen prospective tenants – for free.
$1,698/mo
Rent Zestimate®
Refinance and save
$618/mo
Est. payment
Refinancing to a lower rate could help reduce your monthly payments and save thousands over the life of the loan.
$618/mo
Est. payment
Explore your selling options
Work with a Zillow partner agent
Leverage their expertise and Zillow's premium Showcase listings to get your home seen by more buyers.
Get startedList with your own agent
Get your home in front of millions of buyers by listing it on Zillow.
Learn how to do itSell it yourself
Take full control of how buyers see your home on Zillow by listing For Sale by Owner (FSBO).
List your homeWhat's special
Sunny bay windowNewly renovated kitchenHigh ceilingsAdditional parkingTask deskLots of natural lightReverse osmosis filtration system
Zillow last checked:
Listing updated:
Listed by:
Sherrie Cremen 941-426-0621,
COLDWELL BANKER SUNSTAR REALTY 941-426-0621
Bought with:
Phoebe Menzer, 3625742
MARINA PARK REALTY LLC
Source: Stellar MLS,MLS#: C7504454 Originating MLS: Port Charlotte
Originating MLS: Port Charlotte
Facts & features
Interior
Bedrooms & bathrooms
- Bedrooms: 2
- Bathrooms: 2
- Full bathrooms: 2
Rooms
- Room types: Utility Room, Storage Rooms
Primary bedroom
- Features: Ceiling Fan(s), Built-in Closet
- Level: First
- Area: 168 Square Feet
- Dimensions: 14x12
Bedroom 2
- Features: Ceiling Fan(s), Built-in Closet
- Level: First
- Area: 120 Square Feet
- Dimensions: 12x10
Primary bathroom
- Features: En Suite Bathroom, Shower No Tub, Linen Closet
- Level: First
- Area: 25 Square Feet
- Dimensions: 5x5
Dining room
- Features: Ceiling Fan(s)
- Level: First
- Area: 154 Square Feet
- Dimensions: 14x11
Kitchen
- Features: Breakfast Bar, Pantry
- Level: First
- Area: 168 Square Feet
- Dimensions: 14x12
Living room
- Level: First
- Area: 231 Square Feet
- Dimensions: 11x21
Heating
- Central
Cooling
- Central Air
Appliances
- Included: Dishwasher, Dryer, Microwave, Range, Refrigerator, Washer
- Laundry: In Kitchen, Laundry Closet
Features
- Primary Bedroom Main Floor, Split Bedroom
- Flooring: Carpet, Laminate
- Windows: Shutters
- Has fireplace: No
- Furnished: Yes
Interior area
- Total structure area: 1,430
- Total interior livable area: 812 sqft
Property
Parking
- Total spaces: 1
- Parking features: Driveway, Parking Pad
- Carport spaces: 1
- Has uncovered spaces: Yes
Features
- Levels: One
- Stories: 1
- Exterior features: Private Mailbox, Rain Gutters, Storage
Lot
- Size: 3,881 Square Feet
- Dimensions: 47 x 92 x 38 x 90
Details
- Parcel number: 1000030332
- Zoning: RMH
- Special conditions: None
Construction
Type & style
- Home type: MobileManufactured
- Property subtype: Manufactured Home, Single Family Residence
Materials
- Metal Siding
- Foundation: Crawlspace
- Roof: Shingle
Condition
- New construction: No
- Year built: 1986
Utilities & green energy
- Sewer: Public Sewer
- Water: Public
- Utilities for property: BB/HS Internet Available, Cable Connected, Electricity Connected, Phone Available, Public, Sewer Connected, Street Lights, Water Connected
Community & HOA
Community
- Features: Clubhouse, Fitness Center, Gated Community - No Guard, Golf Carts OK, Park, Playground, Pool, Sidewalks, Special Community Restrictions, Tennis Court(s)
- Pet fee: $0 monthly
- Senior community: Yes
- Subdivision: HOLIDAY PARK
HOA
- Has HOA: No
- Amenities included: Clubhouse, Fitness Center, Gated, Laundry, Maintenance, Park, Pickleball Court(s), Playground, Pool, Recreation Facilities, Shuffleboard Court, Tennis Court(s)
- Services included: Community Pool, Reserve Fund, Insurance, Maintenance Grounds, Manager, Pool Maintenance, Recreational Facilities, Trash
- HOA fee: $195 monthly
- HOA name: Carmella Coons
- HOA phone: 941-426-1585
Location
- Region: North Port
Financial & listing details
- Price per square foot: $99/sqft
- Tax assessed value: $94,100
- Annual tax amount: $4,410
- Date on market: 1/31/2025
- Cumulative days on market: 337 days
- Listing terms: Cash,Conventional
- Ownership: Fee Simple
- Total actual rent: 0
- Electric utility on property: Yes
- Road surface type: Asphalt
- Body type: Single Wide
Price history
| Date | Event | Price |
|---|---|---|
| 2/20/2026 | Sold | $80,000-11%$99/sqft |
Source:  Stellar MLS #C7504454 Report a problem Stellar MLS #C7504454 Report a problem | ||
| 1/12/2026 | Pending sale | $89,900$111/sqft |
Source: Stellar MLS #C7504454 Report a problem | ||
| 1/6/2026 | Price change | $89,900-9.2%$111/sqft |
Source: Stellar MLS #C7504454 Report a problem | ||
| 11/26/2025 | Listed for sale | $99,000$122/sqft |
Source: Stellar MLS #C7504454 Report a problem | ||
| 11/20/2025 | Pending sale | $99,000$122/sqft |
Source: Stellar MLS #C7504454 Report a problem | ||
| 11/16/2025 | Price change | $99,000-9.2%$122/sqft |
Source: Stellar MLS #C7504454 Report a problem | ||
| 8/19/2025 | Price change | $109,000-8.4%$134/sqft |
Source: Stellar MLS #C7504454 Report a problem | ||
| 6/16/2025 | Price change | $119,000-7.8%$147/sqft |
Source: Stellar MLS #C7504454 Report a problem | ||
| 3/25/2025 | Price change | $129,000-13.4%$159/sqft |
Source: Stellar MLS #C7504454 Report a problem | ||
| 2/1/2025 | Listed for sale | $149,000+148.3%$183/sqft |
Source: Stellar MLS #C7504454 Report a problem | ||
| 5/15/2014 | Sold | $60,000+20%$74/sqft |
Source: Public Record Report a problem | ||
| 12/2/2003 | Sold | $50,000$62/sqft |
Source: Public Record Report a problem | ||
Public tax history
| Year | Property taxes | Tax assessment |
|---|---|---|
| 2025 | $4,505 +2.1% | $94,100 +9% |
| 2024 | $4,411 +29% | $86,334 +10% |
| 2023 | $3,419 +4.9% | $78,485 +7.3% |
| 2022 | $3,261 +8% | $73,150 +10% |
| 2021 | $3,018 +4% | $66,500 +0.8% |
| 2020 | $2,903 -0.8% | $66,000 -0.3% |
| 2019 | $2,926 | $66,177 -3.7% |
| 2018 | $2,926 +5.1% | $68,700 +25.6% |
| 2017 | $2,784 +15.7% | $54,692 +0.2% |
| 2016 | $2,406 | $54,600 +20.8% |
| 2015 | $2,406 +36% | $45,200 +47.2% |
| 2014 | $1,769 +1% | $30,700 |
| 2013 | $1,751 +2.6% | $30,700 -3.8% |
| 2012 | $1,707 -0.8% | $31,900 -4.5% |
| 2011 | $1,720 -4.5% | $33,400 -12.8% |
| 2010 | $1,801 -19.8% | $38,300 -7.3% |
| 2009 | $2,246 | $41,300 -15.4% |
| 2008 | $2,246 -4% | $48,800 -12.4% |
| 2007 | $2,340 | $55,700 -15.6% |
| 2006 | -- | $66,000 +20% |
| 2005 | -- | $55,000 +31.3% |
| 2004 | $2,104 +40.3% | $41,900 +19.7% |
| 2003 | $1,500 -1.5% | $34,997 +2.4% |
| 2002 | $1,523 +4.5% | $34,177 +1.6% |
| 2001 | $1,458 +5.6% | $33,639 +3% |
| 2000 | $1,381 | $32,659 |
Find assessor info on the county website
Neighborhood: 34287
Nearby homes
- $131,2002 bd2 ba1k sqft6475 Center Ln, North Port, FL 34287Off Market
- $118,8002 bd2 ba1k sqft6521 Center Ln, North Port, FL 34287Off Market
- $55,8002 bd2 ba720 sqft6445 Center Ln, North Port, FL 34287Off Market
- $111,4002 bd2 ba1.2k sqft6500 Center Ln, North Port, FL 34287Off Market
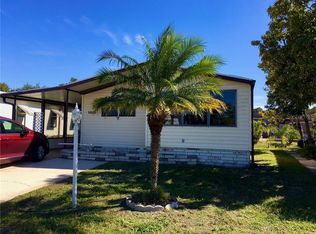
- $83,0002 bd2 ba1.3k sqft6480 Center Ln, North Port, FL 34287Sold
- $158,8002 bd2 ba1.3k sqft6520 Center Ln, North Port, FL 34287Off Market
- $69,0002 bd1 ba671 sqft6460 Center Ln, North Port, FL 34287Sold
- $138,4002 bd2 ba731 sqft6561 Center Ln, North Port, FL 34287Off Market
Nearby schools
GreatSchools rating
- 6/10Lamarque Elementary SchoolGrades: PK-5Distance: 4.9 mi
- 8/10Heron Creek Middle SchoolGrades: 6-8Distance: 2.3 mi
- 3/10North Port High SchoolGrades: PK,9-12Distance: 2.5 mi
Get a cash offer in 3 minutes
Find out how much your home could sell for in as little as 3 minutes with a no-obligation cash offer.
Estimated market value
$79,200
Get a cash offer in 3 minutes
Find out how much your home could sell for in as little as 3 minutes with a no-obligation cash offer.
Estimated market value
$79,200
- Florida
- Sarasota County
- North Port
- 34287
- 6501 Center Ln
Nearby cities
Nearby neighborhoods
Nearby zip codes
Other North Port Topics
