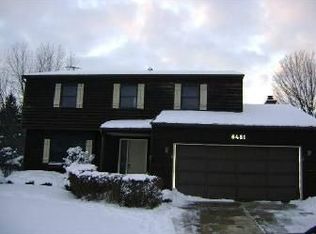
Welcome to your new home! This split-level beauty features 3 beds, 2.5 baths, and a
recently updated kitchen with stainless steel appliances. The primary bedroom has its
own en suite bathroom and overlooks the backyard.

Hang out in the 4 seasons room, ideal for year-round enjoyment. Step outside to find a
backyard oasis - featuring a well-maintained in-ground pool, a deck, two sheds, beautiful
flower gardens, and a sprinkler/irrigation system in both the front and back yard.
The pool is 3.5-8.5 feet deep and comes with an automatic pool cleaner, covers and a
solar heater. The seller has taken care of major updates: freshly painted exterior, new windows, blown-in insulation, and a fresh driveway in 2022. The roof, pool liner, and flooring have been recently replaced as well. Practical perks include an attached 2-car garage and two cozy living room spaces. Don't miss out - schedule a showing and make this yours
Sold for $361,000
$361,000
6501 Cheshire Dr, Dimondale, MI 48821
3beds
2,227sqft
Single Family Residence
Built in 1975
0.48 Acres Lot
$380,100 Zestimate®
$162/sqft
$2,844 Estimated rent
Home value
$380,100
$361,000 - $399,000
$2,844/mo
Zestimate® history
Owner options
List your home for rent
$2,844/mo
Rent Zestimate®
Find your next renter with Zillow Rental Manager. Plus, with online applications, you can quickly screen prospective tenants – for free.
$2,844/mo
Rent Zestimate®
Refinance and save
$2,313/mo
Est. payment
Refinancing to a lower rate could help reduce your monthly payments and save thousands over the life of the loan.
$2,313/mo
Est. payment
Explore your selling options
Work with a Zillow partner agent
Leverage their expertise and Zillow's premium Showcase listings to get your home seen by more buyers.
Get startedList with your own agent
Get your home in front of millions of buyers by listing it on Zillow.
Learn how to do itSell it yourself
Take full control of how buyers see your home on Zillow by listing For Sale by Owner (FSBO).
List your homeWhat's special
New windowsBlown-in insulationEn suite bathroomPool linerBeautiful flower gardensFreshly painted exteriorBackyard oasis
Zillow last checked:
Listing updated:
Listed by:
Iris Reynolds 517-930-3347,
Keller Williams Realty Lansing
Bought with:
Gary R. Newton, 6506045750
RE/MAX Real Estate Professionals
Source: Greater Lansing AOR,MLS#: 278626
Facts & features
Interior
Bedrooms & bathrooms
- Bedrooms: 3
- Bathrooms: 3
- Full bathrooms: 2
- 1/2 bathrooms: 1
Primary bedroom
- Level: Second
- Area: 156 Square Feet
- Dimensions: 12 x 13
Bedroom 2
- Level: Second
- Area: 117 Square Feet
- Dimensions: 9 x 13
Bedroom 3
- Level: Second
- Area: 94.5 Square Feet
- Dimensions: 10.5 x 9
Primary bathroom
- Level: Second
- Area: 40 Square Feet
- Dimensions: 10 x 4
Bathroom 1
- Level: Second
- Area: 35 Square Feet
- Dimensions: 7 x 5
Bathroom 2
- Level: First
- Area: 25 Square Feet
- Dimensions: 5 x 5
Bonus room
- Level: Second
- Area: 155 Square Feet
- Dimensions: 10 x 15.5
Dining room
- Description: Eat in Dining
- Level: Second
- Area: 30 Square Feet
- Dimensions: 5 x 6
Family room
- Level: First
- Area: 360 Square Feet
- Dimensions: 15 x 24
Kitchen
- Level: Second
- Area: 200 Square Feet
- Dimensions: 20 x 10
Living room
- Level: Second
- Area: 210 Square Feet
- Dimensions: 15 x 14
Media room
- Level: First
- Area: 294 Square Feet
- Dimensions: 14 x 21
Heating
- Forced Air, Natural Gas
Cooling
- Central Air
Appliances
- Included: Disposal, Gas Water Heater, Microwave, Stainless Steel Appliance(s), Water Heater, Water Softener, Water Softener Owned, Washer, Free-Standing Refrigerator, Electric Oven, Dryer, Dishwasher
- Laundry: Electric Dryer Hookup, Gas Dryer Hookup, Laundry Chute, Lower Level
Features
- Breakfast Bar, Ceiling Fan(s), Eat-in Kitchen
- Flooring: Carpet, Tile
- Windows: Blinds, Double Pane Windows, Shutters, Window Coverings
- Basement: Finished,Full,Sump Pump
- Has fireplace: Yes
- Fireplace features: Gas, Insert, Recreation Room
Interior area
- Total structure area: 3,354
- Total interior livable area: 2,227 sqft
- Finished area above ground: 1,127
- Finished area below ground: 1,100
Property
Parking
- Total spaces: 2
- Parking features: Additional Parking, Driveway, Garage, Garage Door Opener, Garage Faces Front, Inside Entrance
- Garage spaces: 2
- Has uncovered spaces: Yes
Features
- Levels: Multi/Split
- Entry location: front door
- Patio & porch: Deck
- Exterior features: Lighting, Rain Gutters
- Pool features: Heated, In Ground, Liner, Outdoor Pool, Pool Cover, Private, Solar Cover, Solar Heat
- Fencing: Back Yard
- Has view: Yes
- View description: Neighborhood
Lot
- Size: 0.48 Acres
- Dimensions: 72 x 290
- Features: Back Yard, Sprinklers In Front, Sprinklers In Rear
Details
- Additional structures: Shed(s)
- Foundation area: 2227
- Parcel number: 08008760063000
- Zoning description: Zoning
- Other equipment: Irrigation Equipment
Construction
Type & style
- Home type: SingleFamily
- Property subtype: Single Family Residence
Materials
- Brick, Aluminum Siding, Wood Siding
- Foundation: Block
- Roof: Shingle
Condition
- Year built: 1975
Utilities & green energy
- Electric: 220 Volts
- Sewer: Septic Tank
- Water: Well
Community & neighborhood
Location
- Region: Dimondale
- Subdivision: Windsor
Other
Other facts
- Listing terms: VA Loan,Cash,Conventional,FHA
- Road surface type: Paved
Price history
| Date | Event | Price |
|---|---|---|
| 3/11/2024 | Sold | $361,000+3.1%$162/sqft |
Source:  Greater Lansing AOR #278626 Report a problem Greater Lansing AOR #278626 Report a problem | ||
| 2/17/2024 | Contingent | $350,000$157/sqft |
Source: Greater Lansing AOR #278626 Report a problem | ||
| 2/15/2024 | Listed for sale | $350,000$157/sqft |
Source: Greater Lansing AOR #278626 Report a problem | ||
Public tax history
| Year | Property taxes | Tax assessment |
|---|---|---|
| 2025 | $3,778 | $192,500 +55.7% |
| 2024 | -- | $123,600 +28% |
| 2021 | $3,326 +1.9% | $96,600 +7.7% |
| 2020 | $3,263 | $89,700 +9.3% |
| 2019 | $3,263 +2.8% | $82,060 +1.8% |
| 2018 | $3,173 -18.2% | $80,600 -1.5% |
| 2017 | $3,877 | $81,800 -0.6% |
| 2016 | -- | $82,300 -0.1% |
| 2015 | -- | $82,400 +3% |
| 2014 | -- | $80,000 -2% |
| 2013 | -- | $81,600 -1.8% |
| 2011 | -- | $83,100 -2.2% |
| 2010 | -- | $85,000 -7.1% |
| 2009 | -- | $91,500 -6.6% |
| 2008 | -- | $98,000 |
| 2007 | -- | $98,000 +5.8% |
| 2006 | -- | $92,600 |
| 2005 | -- | $92,600 +3.2% |
| 2004 | -- | $89,700 +14.7% |
| 2002 | -- | $78,200 +5.8% |
| 2001 | -- | $73,900 |
Find assessor info on the county website
Neighborhood: 48821
Nearby schools
GreatSchools rating
- 4/10Dimondale Elementary SchoolGrades: K-5Distance: 1.3 mi
- 6/10Holt Junior High SchoolGrades: 7-8Distance: 6.5 mi
- 7/10Holt Senior High SchoolGrades: 9-12Distance: 3.9 mi
Schools provided by the listing agent
- High: Holt/Dimondale
- District: Holt/Dimondale
Source: Greater Lansing AOR. This data may not be complete. We recommend contacting the local school district to confirm school assignments for this home.
Get a cash offer in 3 minutes
Find out how much your home could sell for in as little as 3 minutes with a no-obligation cash offer.
Estimated market value
$380,100
Get a cash offer in 3 minutes
Find out how much your home could sell for in as little as 3 minutes with a no-obligation cash offer.
Estimated market value
$380,100
- Michigan
- Eaton County
- Dimondale
- 48821
- 6501 Cheshire Dr
Nearby cities
Nearby zip codes
Other Dimondale Topics
