Welcome home! This beautifully updated property seamlessly combines modern finishes with everyday comfort. Step inside to discover all-new luxury vinyl plank (LVP) flooring guiding you through a functional, open layout. The dream kitchen features gorgeous Lily Ann cabinetry, stunning quartz countertops, and premium stainless steel Bespoke appliances. Downstairs, a fully finished basement offers fantastic extra living space, backed by peace of mind from a brand-new furnace. Relax in the gorgeous sunroom, enjoy the fully fenced-in backyard, and appreciate the freshly sealed driveway. Turnkey perfection!
Under contract
$339,000
6501 Danny Ln, Maumee, OH 43537
3beds
2,076sqft
Single Family Residence
Built in 1984
10,018 Square Feet Lot
$-- Zestimate®
$163/sqft
$-- HOA
What's special
- 48 days
- 729
- 45
Zillow last checked:
Listing updated:
Listed by:
Jacob Fleischmann 419-822-1918,
Howard Hanna
Source: NORIS,MLS#: 10010747
Facts & features
Interior
Bedrooms & bathrooms
- Bedrooms: 3
- Bathrooms: 3
- Full bathrooms: 2
- 1/2 bathrooms: 1
Bedroom 2
- Level: Upper
- Dimensions: 12 x 13
Bedroom 3
- Level: Upper
- Dimensions: 16 x 10
Other
- Level: Main
- Dimensions: 13 x 13
Dining room
- Level: Main
- Dimensions: 9 x 13
Other
- Level: Main
- Dimensions: 9 x 12
Kitchen
- Description: updated
- Level: Main
- Dimensions: 9 x 15
Laundry
- Level: Main
- Dimensions: 5 x 8
Living room
- Level: Main
- Dimensions: 15 x 17
Sun room
- Level: Main
- Dimensions: 16 x 11
Heating
- ENERGY STAR Qualified Equipment, Forced Air
Cooling
- Central Air
Appliances
- Included: Dishwasher, Microwave, Water Heater, Gas Oven, Gas Range, Range Hood, Refrigerator, Washer
- Laundry: Main Level
Features
- Bidet, Eat-in Kitchen, Open Floorplan, Pantry, Primary Bathroom, Vaulted Ceiling(s), Walk-In Closet(s)
- Flooring: Carpet, Ceramic Tile, Luxury Vinyl
- Windows: Double Pane Windows
- Basement: Finished,Full
- Number of fireplaces: 1
- Fireplace features: Gas
- Common walls with other units/homes: No Common Walls
Interior area
- Total structure area: 2,076
- Total interior livable area: 2,076 sqft
- Finished area below ground: 1,140
Video & virtual tour
Property
Parking
- Total spaces: 4
- Parking features: Assigned, Attached Garage
- Garage spaces: 2
Features
- Patio & porch: Front Porch
- Exterior features: Private Yard
- Fencing: Chain Link
Lot
- Size: 10,018 Square Feet
- Dimensions: 70X140
- Features: Landscaped
Details
- Parcel number: 6580374
Construction
Type & style
- Home type: SingleFamily
- Architectural style: Traditional
- Property subtype: Single Family Residence
Materials
- Vinyl Siding
- Foundation: Combination
- Roof: Shingle
Condition
- New construction: No
- Year built: 1984
Utilities & green energy
- Electric: 200+ Amp Service
- Sewer: Public Sewer
- Water: Public
- Utilities for property: Electricity Connected, Natural Gas Connected, Sewer Connected, Water Connected
Community & HOA
Community
- Security: Carbon Monoxide Detector(s), Fire Alarm
- Subdivision: Carmella Gardens
HOA
- Has HOA: No
Location
- Region: Maumee
Financial & listing details
- Price per square foot: $163/sqft
- Tax assessed value: $207,300
- Annual tax amount: $4,574
- Date on market: 7/31/2026
- Listing terms: Cash,Conventional
- Electric utility on property: Yes
- Road surface type: Asphalt
Estimated market value
Not available
Estimated sales range
Not available
$2,381/mo
Price history
| Date | Event | Price |
|---|---|---|
| 8/17/2026 | Contingent | $339,000$163/sqft |
Source: NORIS #10010747 Report a problem | ||
| 7/31/2026 | Listed for sale | $339,000+182.5%$163/sqft |
Source: NORIS #10010747 Report a problem | ||
| 11/7/2016 | Sold | $120,000-3.6%$58/sqft |
Source: NORIS #5107332 Report a problem | ||
| 8/13/2016 | Listed for sale | $124,500+32.4%$60/sqft |
Source: Welles Bowen Realtors #5107332 Report a problem | ||
| 6/22/2016 | Sold | $94,000-33.8%$45/sqft |
Source: Public Record Report a problem | ||
| 8/2/1999 | Sold | $142,000$68/sqft |
Source: Public Record Report a problem | ||
Public tax history
| Year | Property taxes | Tax assessment |
|---|---|---|
| 2025 | $4,574 +3.5% | $72,555 |
| 2024 | $4,419 -6.8% | $72,555 +6.3% |
| 2023 | $4,740 +0% | $68,250 |
| 2022 | $4,739 +6.3% | $68,250 |
| 2021 | $4,458 +5% | $68,250 +15.8% |
| 2020 | $4,247 +104.8% | $58,940 |
| 2019 | $2,074 -49.2% | $58,940 |
| 2018 | $4,087 +2.7% | $58,940 +14.5% |
| 2017 | $3,980 +1.4% | $51,485 -65% |
| 2016 | $3,924 +0.2% | $147,100 |
| 2015 | $3,917 +12.8% | $147,100 +197.2% |
| 2014 | $3,474 | $49,500 |
| 2013 | $3,474 +8.5% | $49,500 |
| 2012 | $3,201 -11.6% | $49,500 -15.2% |
| 2011 | $3,621 +1.7% | $58,380 |
| 2010 | $3,561 +6.5% | $58,380 |
| 2009 | $3,344 -7% | $58,380 -13% |
| 2008 | $3,594 +4.7% | $67,140 |
| 2007 | $3,432 +1.5% | $67,140 |
| 2006 | $3,381 +10.4% | $67,140 +5.6% |
| 2004 | $3,063 +3.9% | $63,600 |
| 2003 | $2,947 +5.4% | $63,600 +11% |
| 2002 | $2,797 +2.4% | $57,300 |
| 2001 | $2,732 -47.3% | $57,300 +1.9% |
| 2000 | $5,186 | $56,250 |
Find assessor info on the county website
Monthly payment
Est. payment
Payment breakdown
Explore the cost of this home by adjusting the details. Changes won't be saved.Climate risks
Neighborhood: 43537
Nearby schools
Schools provided by the listing agent
- Elementary: Crissey
- Middle: Springfield
- High: Springfield
Source: NORIS. This data may not be complete. We recommend contacting the local school district to confirm school assignments for this home.

Similar homes
- $349,9003 bd3 ba2.2k sqft411 Hertford Ct, Maumee, OH 43537For Sale
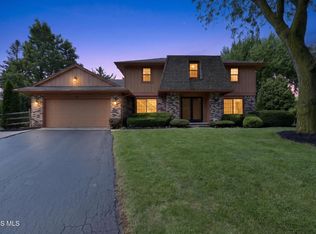 MLS ID #10010369, Tyler Tresize, Blacktree Realty LLC. NORIS
 - $349,9005 bd4 ba2.3k sqft4530 Cam Bay Ct, Maumee, OH 43537For Sale
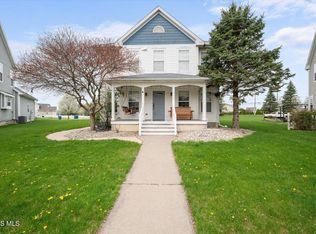 MLS ID #10006657, Andrea Creamer, RE/MAX Preferred Associates. NORIS
 - $269,9004 bd2 ba2.2k sqft4430 Margrete Dr, Maumee, OH 43537For Sale
 MLS ID #10009184, Jill M. Perry, Howard Hanna. NORIS
 - $340,0004 bd3 ba1.9k sqft12531 Shaffer Rd, Swanton, OH 43558For Sale
 MLS ID #10011883, Bradley S Myers, Howard Hanna. NORIS
