Exceptional custom-built brick ranch situated on 2.3 private acres! Offering 2,192 finished square feet on the main level, this quality-built home features an open-concept design with 9-foot ceilings throughout and impressive craftsmanship. The spacious kitchen showcases 46-inch cabinetry, granite countertops, soft-close drawers and cabinets, pull-out shelving, and abundant storage. Elegant tray ceilings accent the living room, dining room, and primary suite, while Anderson casement windows provide natural light and energy efficiency. Built with durable 2x6 construction, this home was designed for comfort and longevity. The finished, painted garage offers extra-tall ceilings, radiant heated floors, half bathroom and ample space for vehicles, storage, or hobbies. Additional upgrades include reverse osmosis and iron filtration systems, irrigation throughout the entire yard, solid-core doors, oversized closets, radiant floor heat in the basement and garage, and a natural gas fireplace. A natural gas hookup is also available on the rear patio for your grill. The expansive unfinished basement features tall ceilings providing endless possibilities for additional living space. Outside, enjoy the privacy and serenity of 2.3 acres, an extra-wide extended driveway, and a mound septic system. This is a rare opportunity to own a thoughtfully designed, quality-built home with room to grow.
Closed
$529,999
6501 E 116th Pl, Winfield, IN 46307
3beds
2,192sqft
Single Family Residence
Built in 2009
2.3 Acres Lot
$530,100 Zestimate®
$242/sqft
$3,330 Estimated rent
Home value
$530,100
$504,000 - $557,000
$3,330/mo
Zestimate® history
Owner options
List your home for rent
$3,330/mo
Rent Zestimate®
Find your next renter with Zillow Rental Manager. Plus, with online applications, you can quickly screen prospective tenants – for free.
$3,330/mo
Rent Zestimate®
Refinance and save
$3,358/mo
Est. payment
Refinancing to a lower rate could help reduce your monthly payments and save thousands over the life of the loan.
$3,358/mo
Est. payment
Explore your selling options
Work with a Zillow partner agent
Leverage their expertise and Zillow's premium Showcase listings to get your home seen by more buyers.
Get startedList with your own agent
Get your home in front of millions of buyers by listing it on Zillow.
Learn how to do itSell it yourself
Take full control of how buyers see your home on Zillow by listing For Sale by Owner (FSBO).
List your homeWhat's special
Natural gas fireplaceImpressive craftsmanshipOpen-concept designGranite countertopsCustom-built brick ranchSolid-core doorsOversized closets
Zillow last checked:
Listing updated:
Listed by:
Holly Fisher,
Bach Investment Group 219-225-2229
Bought with:
Tonia Dragon, RB14048599
Better Homes and Gardens Real
LaShea Holmes, RB22000560
Better Homes and Gardens Real
Source: NIRA as distributed by MLS GRID,MLS#: 841743
Facts & features
Interior
Bedrooms & bathrooms
- Bedrooms: 3
- Bathrooms: 3
- Full bathrooms: 2
- 1/2 bathrooms: 1
Rooms
- Room types: Bedroom 2, Primary Bedroom, Living Room, Laundry, Kitchen, Dining Room, Bedroom 3
Primary bedroom
- Description: Tray Ceiling
- Level: Main
- Area: 240
- Dimensions: 15.0 x 16.0
Bedroom 2
- Level: Main
- Area: 143
- Dimensions: 13.0 x 11.0
Bedroom 3
- Level: Main
- Area: 154
- Dimensions: 11.0 x 14.0
Breakfast room
- Level: Main
- Area: 130
- Dimensions: 13.0 x 10.0
Dining room
- Description: Tray Ceiling
- Level: Main
- Area: 156
- Dimensions: 13.0 x 12.0
Kitchen
- Level: Main
- Area: 144
- Dimensions: 12.0 x 12.0
Laundry
- Level: Main
- Area: 45
- Dimensions: 9.0 x 5.0
Living room
- Description: Tray Ceiling
- Level: Main
- Area: 357
- Dimensions: 17.0 x 21.0
Heating
- Forced Air, Natural Gas
Appliances
- Included: Dryer, Water Softener Owned, Washer, Refrigerator, Other, Microwave, Gas Cooktop, Electric Range, Dishwasher
- Laundry: Main Level
Features
- Ceiling Fan(s), Walk-In Closet(s), Vaulted Ceiling(s), Tray Ceiling(s), Soaking Tub, Recessed Lighting, Pantry, Open Floorplan, His and Hers Closets, High Ceilings, Granite Counters, Eat-in Kitchen
- Basement: Bath/Stubbed,Unfinished,Other
- Number of fireplaces: 1
- Fireplace features: Gas, Living Room
Interior area
- Total structure area: 2,192
- Total interior livable area: 2,192 sqft
- Finished area above ground: 2,192
Property
Parking
- Total spaces: 3
- Parking features: Attached, Oversized, Garage Faces Side, Concrete, Other, Garage Door Opener
- Attached garage spaces: 3
Features
- Levels: One
- Patio & porch: Covered, Front Porch
- Exterior features: Other, Private Yard
- Pool features: None
- Has spa: Yes
- Spa features: Bath
- Has view: Yes
- View description: Neighborhood, Trees/Woods
Lot
- Size: 2.3 Acres
- Features: Back Yard, Wooded, Sprinklers In Rear, Sprinklers In Front, Private, Landscaped, Front Yard, Cul-De-Sac
Details
- Parcel number: 451708351009000047
- Special conditions: None
Construction
Type & style
- Home type: SingleFamily
- Property subtype: Single Family Residence
Condition
- New construction: No
- Year built: 2009
Utilities & green energy
- Electric: 200+ Amp Service
- Sewer: Septic Tank
- Water: Well
Community & HOA
Community
- Subdivision: Prairie Crossings Winfield
HOA
- Has HOA: No
Location
- Region: Winfield
Financial & listing details
- Price per square foot: $242/sqft
- Tax assessed value: $496,200
- Annual tax amount: $5,525
- Date on market: 7/5/2026
- Listing agreement: Exclusive Right To Sell
- Listing terms: Cash,VA Loan,FHA,Conventional
Price history
| Date | Event | Price |
|---|---|---|
| 8/17/2026 | Sold | $529,999+1.9%$242/sqft |
Source:  NIRA as distributed by MLS GRID #841743 Report a problem NIRA as distributed by MLS GRID #841743 Report a problem | ||
| 7/8/2026 | Pending sale | $519,900$237/sqft |
Source: NIRA as distributed by MLS GRID #841743 Report a problem | ||
| 7/5/2026 | Listed for sale | $519,900$237/sqft |
Source: NIRA as distributed by MLS GRID #841743 Report a problem | ||
Public tax history
| Year | Property taxes | Tax assessment |
|---|---|---|
| 2025 | $5,525 +4.8% | $496,200 +1.6% |
| 2024 | $5,271 +3.9% | $488,600 +6% |
| 2023 | $5,074 +11% | $460,900 +3.6% |
| 2022 | $4,573 +15.3% | $444,800 +9.6% |
| 2021 | $3,965 -0.9% | $405,700 +14.7% |
| 2020 | $3,999 -7.2% | $353,600 -0.9% |
| 2019 | $4,312 +10.3% | $356,900 +3.4% |
| 2018 | $3,910 +1.2% | $345,300 +8.3% |
| 2017 | $3,864 | $318,800 +0.1% |
| 2016 | $3,864 +1.6% | $318,400 -0.3% |
| 2014 | $3,804 -2.8% | $319,200 -0.9% |
| 2013 | $3,916 -6.4% | $322,000 +2.2% |
| 2012 | $4,181 +1.4% | $315,200 +3% |
| 2011 | $4,124 +1.7% | $306,000 -13.1% |
| 2010 | $4,054 | $352,000 +0.2% |
| 2009 | -- | $351,400 +117033.3% |
| 2007 | -- | $300 |
| 2006 | -- | $300 |
Find assessor info on the county website
Neighborhood: Winfield
Nearby homes
- $--2.3 acres6501 116th Pl, Crown Pt, IN 46307Off Market
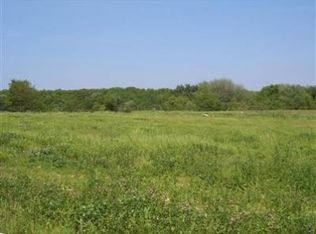
- $--1.01 acres6511 E 116th Pl, Crown Point, IN 46307Off Market
- $476,2003 bd3 ba2.2k sqft6510 E 116th Pl, Winfield, IN 46307Off Market
- $554,500-- bd2 ba1.9k sqft6561 E 116th Pl, Crown Point, IN 46307Off Market
- $---- bd-- ba-- sqft11645 Clyde Dr, Winfield, IN 46307Off Market
- $2001.01 acres6561 E 116th Pl, Crown Pt, IN 46307Off Market
- $409,9903 bd3 ba2.5k sqft11233 Clyde Dr, Winfield, IN 46307Sold
- $485,0004 bd3 ba2.7k sqft11235 Clyde Dr, Winfield, IN 46307Sold
Nearby schools
GreatSchools rating
- 9/10Jerry Ross Elementary SchoolGrades: K-5Distance: 1.1 mi
- 8/10Robert Taft Middle SchoolGrades: 6-8Distance: 5.5 mi
- 10/10Crown Point High SchoolGrades: 9-12Distance: 5.5 mi
Schools provided by the listing agent
- Elementary: Jerry Ross Elementary School
- Middle: Robert Taft Middle School
- High: Crown Point High School
Source: NIRA as distributed by MLS GRID. This data may not be complete. We recommend contacting the local school district to confirm school assignments for this home.
Get a cash offer in 3 minutes
Find out how much your home could sell for in as little as 3 minutes with a no-obligation cash offer.
Estimated market value
$530,100
Get a cash offer in 3 minutes
Find out how much your home could sell for in as little as 3 minutes with a no-obligation cash offer.
Estimated market value
$530,100
- Indiana
- Lake County
- Crown Point
- 46307
- Winfield
- 6501 E 116th Pl
