Skip main navigation
Sold for $2,100,000
  • $2,100,000

    6501 E CHOLLA Street, Scottsdale, AZ 85254

    4beds
    3baths
    4,093sqft
    Single Family Residence
    Built in 1968
    0.81 Acres Lot
    $2,062,100 Zestimate®
    $513/sqft
    $6,897 Estimated rent

    Home value

    $2,062,100

    $1.88M - $2.27M

    $6,897/mo

    Zestimate® history
    Loading
    Loading...

    Owner options

    List your home for rent

    $6,897/mo

    Rent Zestimate®

    Find your next renter with Zillow Rental Manager. Plus, with online applications, you can quickly screen prospective tenants – for free.

    Learn more

    $6,897/mo

    Rent Zestimate®

    Refinance and save

    $9,596/mo

    Est. payment

    Refinancing to a lower rate could help reduce your monthly payments and save thousands over the life of the loan.

    See today's rates

    $9,596/mo

    Est. payment

    Explore your selling options

    Work with a Zillow partner agent

    Leverage their expertise and Zillow's premium Showcase listings to get your home seen by more buyers.

    Get started

    List with your own agent

    Get your home in front of millions of buyers by listing it on Zillow.

    Learn how to do it

    Sell it yourself

    Take full control of how buyers see your home on Zillow by listing For Sale by Owner (FSBO).

    List your home

    What's special

    Full-length covered patioGrassy play areaSpacious front courtyardWine room areaPicturesque paver circular drivewayBuilt-in grillDiving pool with waterfall
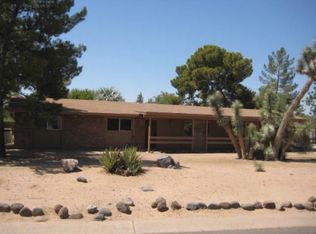
    This stunning estate is a true masterpiece, offering a rare opportunity to own a home of exceptional design and unparalleled amenities. Nestled behind a picturesque paver circular driveway, you're immediately greeted by a spacious front courtyard, setting the tone for the beauty that lies within. Boasting two fully remodeled master en-suites and two additional bedrooms, this home provides ample space for both relaxation and privacy. The 14-foot beamed Great Room is a dramatic focal point, while the wine room area adds a touch of sophistication. The formal dining room features a cozy fireplace, creating an inviting atmosphere for gatherings. The chef's kitchen has been meticulously remodeled with top-of-the-line appliances, including a Sub-Zero fridge, Viking range/oven, built-in Thermador oven, and sleek quartz countertops. A large laundry room with custom cabinetry offers additional storage and convenience. Situated on almost an acre the expansive backyard is an entertainer's paradise. The full-length covered patio extends your living space, while the outdoor living and dining areas, complete with a large flat-screen TV, built-in grill, and gazebo bar with a copper waterfall, are perfect for hosting friends and family. The grassy play area, diving pool with waterfall, and hot tub further enhance the outdoor experience. This property also offers practical features such as a full-size RV gate with electrical hook-up and parking, a tack/feed barn (currently used as a workshop) and a riding corral with direct access to bridal paths that lead to nearby Mescal Horse Park with automated sprinkler and lighting systems in arena. An additional storage area/workshop is located in the garage for added convenience. Game room is the 3rd/4th tandem garage wh can be converted back. Located in close proximity to top-rated Scottsdale Unified Schools, shopping and dining, this home offers the perfect blend of luxury, functionality, and family-friendly living. Whether you're looking for a place to entertain or a sanctuary to call home, this estate truly has it all!

    Zillow last checked:

    Listing updated:

    Listed by:

    Chris Usher 480-861-6624,

    eXp Realty,

    Darren H Tackett 602-622-1226,

    eXp Realty

    Bought with:

    Adrian Arnlund, SA047504000

    HomeSmart Premier

    Source: ARMLS,MLS#: 6792344MLS Logo

    Facts & features

    Interior

    Bedrooms & bathrooms
    • Bedrooms: 4
    • Bathrooms: 3
    Heating
    • Electric
    Cooling
    • Central Air
    Appliances
    • Included: Water Softener Owned, Refrigerator, Built-in Microwave, Dishwasher, Disposal, Gas Range, Gas Oven
    • Laundry: Inside, Gas Dryer Hookup
    Features
    • High Speed Internet, Double Vanity, Master Downstairs, Upstairs, Eat-in Kitchen, Breakfast Bar, 9+ Flat Ceilings, Kitchen Island, Pantry, 2 Master Baths, Full Bth Master Bdrm, Separate Shwr & Tub
    • Flooring: Carpet, Tile, Wood
    • Windows: Skylight(s), Double Pane Windows, Wood Frames
    • Has basement: No
    • Number of fireplaces: 1
    • Fireplace features: Family Room
    Interior area
    • Total structure area: 4,093
    • Total interior livable area: 4,093 sqft

    Property

    Parking
    • Total spaces: 14
    • Parking features: Tandem Garage, RV Access/Parking, RV Gate, Garage Door Opener, Extended Length Garage, Direct Access, Circular Driveway, Storage, Side Vehicle Entry
    • Garage spaces: 4
    • Uncovered spaces: 10
    Features
    • Stories: 2
    • Patio & porch: Covered, Patio
    • Exterior features: Playground, Balcony, Private Yard, Storage, Built-in Barbecue, RV Hookup
    • Has private pool: Yes
    • Pool features: Diving Pool
    • Has spa: Yes
    • Spa features: Above Ground, Heated, Private
    • Fencing: Block,Chain Link,Wood
    • Has view: Yes
    • View description: Mountain(s)
    Lot
    • Size: 0.81 Acres
    • Features: North/South Exposure, Sprinklers In Rear, Sprinklers In Front, Alley, Desert Front, Gravel/Stone Front, Gravel/Stone Back, Grass Back, Auto Timer H2O Front, Auto Timer H2O Back
    Details
    • Additional structures: Gazebo
    • Parcel number: 17538004
    • Horses can be raised: Yes
    • Horse amenities: Other, See Remarks, Barn, Bridle Path Access, Corral(s), Stall, Tack Room

    Construction

    Type & style
    • Home type: SingleFamily
    • Architectural style: Territorial/Santa Fe
    • Property subtype: Single Family Residence
    Materials
    • Stucco, Wood Frame, Painted, Block, Ducts Professionally Air-Sealed
    • Roof: Foam
    Condition
    • Year built: 1968
    Details
    • Builder name: HERBERGER

    Utilities & green energy

    • Sewer: Septic Tank
    • Water: City Water
    Green energy
    • Energy efficient items: Multi-Zones

    Community & HOA

    Community
    • Features: Horse Facility
    • Subdivision: CASA DEL OESTE UNIT 2
    HOA
    • Has HOA: No
    • Services included: No Fees
    Location
    • Region: Scottsdale

    Financial & listing details

    • Price per square foot: $513/sqft
    • Tax assessed value: $1,166,700
    • Annual tax amount: $3,197
    • Date on market: 1/6/2025
    • Cumulative days on market: 77 days
    • Listing terms: Cash,Conventional
    • Ownership: Fee Simple

    Price history

    DateEventPrice
    4/11/2025Sold$2,100,000-4.5%$513/sqft
    Source: ARMLS #6792344 Report a problem
    3/24/2025Pending sale$2,200,000$538/sqft
    Source: ARMLS #6792344 Report a problem
    2/26/2025Price change$2,200,000-4.3%$538/sqft
    Source: ARMLS #6792344 Report a problem
    1/6/2025Listed for sale$2,300,000-4.2%$562/sqft
    Source: ARMLS #6792344 Report a problem
    12/13/2023Listing removed--
    Source: ARMLS #6432717 Report a problem
    12/1/2022Listing removed$2,400,000$586/sqft
    Source: ARMLS #6432717 Report a problem
    7/12/2022Listed for sale$2,400,000+142.4%$586/sqft
    Source: ARMLS #6432717 Report a problem
    9/27/2006Sold$990,000+304.1%$242/sqft
    Source: ARMLS #2570089 Report a problem
    12/14/1998Sold$245,000+39.2%$60/sqft
    Source: Public Record Report a problem
    4/15/1996Sold$176,000$43/sqft
    Source: Public Record Report a problem

    Public tax history

    YearProperty taxesTax assessment
    2025$3,329 +5%$116,670 -3.9%
    2024$3,170 +1.6%$121,420 +138.9%
    2023$3,122 +4.9%$50,822 -23.2%
    2022$2,976 -7%$66,170 +8.5%
    2021$3,200 +3.1%$61,000 +3.7%
    2020$3,102 +2.3%$58,820 +6.3%
    2019$3,031 $55,330 +5.1%
    2018$3,031 +6%$52,630 +2%
    2017$2,860 +6.2%$51,610 +18.2%
    2016$2,693 +3.5%$43,660 +4.6%
    2015$2,603 $41,730 +27.4%
    2014-- $32,760 +5.5%
    2013-- $31,050 -3%
    2012-- $32,000 -10.3%
    2011-- $35,680 -34.4%
    2010-- $54,380 -15.9%
    2009-- $64,680 -4.5%
    2008-- $67,700 +28.8%
    2007-- $52,550 +82.8%
    2006-- $28,750
    2005-- $28,750 +21.6%
    2004-- $23,650 +7.5%
    2003-- $22,000 +21.5%
    2002-- $18,100
    Find assessor info on the county website

    Neighborhood: 85254

    Nearby schools

    GreatSchools rating
    Schools provided by the listing agent
    • Elementary: Sequoya Elementary School
    • Middle: Cocopah Middle School
    • High: Chaparral High School
    • District: Scottsdale Unified District

    Source: ARMLS. This data may not be complete. We recommend contacting the local school district to confirm school assignments for this home.

    Get a cash offer in 3 minutes
    Find out how much your home could sell for in as little as 3 minutes with a no-obligation cash offer.
    Estimated market value
    $2,062,100
    Get a cash offer in 3 minutes
    Find out how much your home could sell for in as little as 3 minutes with a no-obligation cash offer.
    Estimated market value
    $2,062,100