This wonderful property has an open concept main floor for entertaining with 3 separate sinks, 2 dishwashers and a large island to gather around. With hardwood floors and natural light flowing in from every double pane vinyl window. You're sure to feel right at home in this updated space. Three bedrooms and two bathrooms upstairs are complete with a welcoming primary ensuite with two closets. The fourth bedroom is just past the downstairs flex space, laundry and third bathroom. For extra convenience the attached two car garage makes it easy to bring in groceries from the heat or cold. You will instantly love the neighborhood, community, and the ability to walk around and enjoy all it has to offer. Don't miss out, come check out this beautiful home as soon as you can.
Sold for $685,000
$685,000
6501 E Dakota Avenue, Denver, CO 80224
4beds
2,339sqft
Single Family Residence
Built in 1962
0.28 Acres Lot
$676,000 Zestimate®
$293/sqft
$3,393 Estimated rent
Home value
$676,000
$635,000 - $723,000
$3,393/mo
Zestimate® history
Owner options
List your home for rent
$3,393/mo
Rent Zestimate®
Find your next renter with Zillow Rental Manager. Plus, with online applications, you can quickly screen prospective tenants – for free.
$3,393/mo
Rent Zestimate®
Refinance and save
$3,176/mo
Est. payment
Refinancing to a lower rate could help reduce your monthly payments and save thousands over the life of the loan.
$3,176/mo
Est. payment
Explore your selling options
Work with a Zillow partner agent
Leverage their expertise and Zillow's premium Showcase listings to get your home seen by more buyers.
Get startedList with your own agent
Get your home in front of millions of buyers by listing it on Zillow.
Learn how to do itSell it yourself
Take full control of how buyers see your home on Zillow by listing For Sale by Owner (FSBO).
List your homeWhat's special
Welcoming primary ensuiteLarge islandTwo closetsDownstairs flex spaceHardwood floorsUpdated spaceNatural light
Zillow last checked:
Listing updated:
Listed by:
Andrew Johnsen 303-503-2116 andrew@mydenverre.com,
My Denver Real Estate
Bought with:
Yehuda Aminov, 40045889
HomeSmart
Source: REcolorado as distributed by MLS GRID,MLS#: 9066488
Facts & features
Interior
Bedrooms & bathrooms
- Bedrooms: 4
- Bathrooms: 3
- Full bathrooms: 3
Primary bedroom
- Level: Upper
- Area: 198 Square Feet
- Dimensions: 11 x 18
Bedroom
- Level: Upper
Bedroom
- Level: Upper
Bedroom
- Level: Lower
Bathroom
- Level: Upper
Bathroom
- Level: Upper
Bathroom
- Level: Lower
Dining room
- Area: 132 Square Feet
- Dimensions: 11 x 12
Family room
- Level: Lower
- Area: 275 Square Feet
- Dimensions: 11 x 25
Kitchen
- Area: 190 Square Feet
- Dimensions: 10 x 19
Laundry
- Level: Lower
Living room
- Area: 348 Square Feet
- Dimensions: 12 x 29
Heating
- Baseboard, Hot Water, Natural Gas
Cooling
- Evaporative Cooling
Appliances
- Included: Dishwasher, Dryer, Microwave, Oven, Refrigerator, Washer
- Laundry: In Unit
Features
- Built-in Features, Eat-in Kitchen, Granite Counters, Kitchen Island, Open Floorplan, Pantry, Smoke Free, Wired for Data
- Flooring: Wood
- Windows: Double Pane Windows, Window Coverings
- Has basement: No
- Number of fireplaces: 1
- Fireplace features: Family Room, Wood Burning
Interior area
- Total structure area: 2,339
- Total interior livable area: 2,339 sqft
- Finished area above ground: 2,339
Property
Parking
- Total spaces: 2
- Parking features: Garage - Attached
- Attached garage spaces: 2
Features
- Levels: Tri-Level
- Entry location: Ground
- Patio & porch: Patio
- Exterior features: Private Yard
- Fencing: Full
Lot
- Size: 0.28 Acres
- Features: Corner Lot, Level, Near Public Transit, Sprinklers In Front, Sprinklers In Rear
Details
- Parcel number: 617113011
- Zoning: S-SU-F
- Special conditions: Standard
Construction
Type & style
- Home type: SingleFamily
- Property subtype: Single Family Residence
Materials
- Brick, Frame, Metal Siding
- Roof: Composition
Condition
- Year built: 1962
Utilities & green energy
- Sewer: Public Sewer
- Water: Public
- Utilities for property: Cable Available, Electricity Connected
Community & HOA
Community
- Security: Carbon Monoxide Detector(s), Smoke Detector(s)
- Subdivision: Winston Downs
HOA
- Has HOA: No
Location
- Region: Denver
Financial & listing details
- Price per square foot: $293/sqft
- Tax assessed value: $701,300
- Annual tax amount: $3,430
- Date on market: 7/28/2025
- Listing terms: Cash,Conventional,FHA,VA Loan
- Exclusions: Seller's Personal Property
- Ownership: Individual
- Electric utility on property: Yes
- Road surface type: Paved
Price history
| Date | Event | Price |
|---|---|---|
| 9/15/2025 | Sold | $685,000-2%$293/sqft |
Source:  REcolorado as distributed by MLS GRID #9066488 Report a problem REcolorado as distributed by MLS GRID #9066488 Report a problem | ||
| 8/5/2025 | Pending sale | $699,000$299/sqft |
Source: REcolorado as distributed by MLS GRID #9066488 Report a problem | ||
| 7/28/2025 | Listed for sale | $699,000+11%$299/sqft |
Source: REcolorado as distributed by MLS GRID #9066488 Report a problem | ||
| 6/16/2020 | Listing removed | $630,000$269/sqft |
Source: Keller Williams Integrity Real Estate LLC #5688229 Report a problem | ||
| 11/25/2019 | Listed for sale | $630,000+80%$269/sqft |
Source: Keller Williams Integrity Real Estate LLC #1532751 Report a problem | ||
| 12/31/2013 | Sold | $350,000-4.1%$150/sqft |
Source:  IRES as distributed by MLS GRID #720957 Report a problem IRES as distributed by MLS GRID #720957 Report a problem | ||
| 10/10/2013 | Listed for sale | $365,000+23.7%$156/sqft |
Source: Diamond 4 Realty, LLC #720957 Report a problem | ||
| 10/24/2008 | Sold | $295,000-1.5%$126/sqft |
Source: Public Record Report a problem | ||
| 6/10/2008 | Listed for sale | $299,500$128/sqft |
Source: Listhub #664699 Report a problem | ||
Public tax history
| Year | Property taxes | Tax assessment |
|---|---|---|
| 2024 | $3,356 +6.3% | $43,310 -6.7% |
| 2023 | $3,156 +3.6% | $46,430 +17% |
| 2022 | $3,047 +23% | $39,690 -2.8% |
| 2021 | $2,477 +2.9% | $40,830 +22.3% |
| 2020 | $2,408 +9.7% | $33,384 -0.7% |
| 2019 | $2,194 | $33,617 +18.5% |
| 2018 | $2,194 +0.3% | $28,360 |
| 2017 | $2,188 -0.3% | $28,360 +1% |
| 2016 | $2,195 +16.2% | $28,090 |
| 2015 | $1,889 0% | $28,090 +23.5% |
| 2014 | $1,889 +0.1% | $22,740 |
| 2013 | $1,887 +17.9% | $22,740 +1.3% |
| 2012 | $1,601 +6% | $22,450 +0.9% |
| 2011 | $1,510 +2.2% | $22,250 -1.9% |
| 2010 | $1,477 -10.1% | $22,670 |
| 2009 | $1,643 -0.2% | $22,670 -7.8% |
| 2008 | $1,646 +21.1% | $24,600 |
| 2007 | $1,359 +1.1% | $24,600 +21.2% |
| 2006 | $1,344 +3.1% | $20,300 |
| 2005 | $1,304 +9.9% | $20,300 -2.4% |
| 2003 | $1,186 +1.9% | $20,800 +5% |
| 2002 | $1,164 | $19,810 +31.7% |
| 2001 | -- | $15,040 |
Find assessor info on the county website
Neighborhood: Washington Virginia Vale
Nearby homes
- $649,5003 bd2 ba2k sqft6500 E Nevada Pl, Denver, CO 80224Off Market
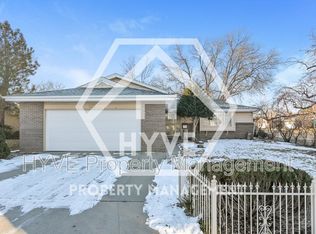
- $900,0005 bd4 ba4k sqft6521 E Dakota Ave, Denver, CO 80224Sold

- $780,7004 bd4 ba3k sqft6520 E Nevada Pl, Denver, CO 80224Off Market

- $690,6005 bd2 ba2.9k sqft402 S Monaco Pkwy, Denver, CO 80224Off Market
- $419,8008,501 Square Feet6530 E Dakota Ave, Denver, CO 80224Off Market
- $649,9003 bd3 ba2.5k sqft6490 E Dakota Ave, Denver, CO 80224Sold
- $672,7003 bd3 ba1.5k sqft6540 E Nevada Pl, Denver, CO 80224Off Market
- $599,0002 bd3 ba1.8k sqft411 S Monaco Street Pkwy, Denver, CO 80224Off Market
Nearby schools
GreatSchools rating
- 5/10Denver Green SchoolGrades: K-8Distance: 0.2 mi
- 5/10George Washington High SchoolGrades: 9-12Distance: 0.3 mi
Schools provided by the listing agent
- Elementary: Denver Green
- Middle: Denver Green
- High: George Washington
- District: Denver 1
Source: REcolorado as distributed by MLS GRID. This data may not be complete. We recommend contacting the local school district to confirm school assignments for this home.
Get a cash offer in 3 minutes
Find out how much your home could sell for in as little as 3 minutes with a no-obligation cash offer.
Estimated market value
$676,000
Get a cash offer in 3 minutes
Find out how much your home could sell for in as little as 3 minutes with a no-obligation cash offer.
Estimated market value
$676,000
- Colorado
- Denver County
- Denver
- 80224
- Washington Virginia Vale
- 6501 E Dakota Avenue
Nearby cities
Nearby neighborhoods
Nearby zip codes
Other Denver Topics
