Lovingly maintained single-owner home on 15.24 acres with no HOA & no restrictive covenants! Horses allowed!! Wonderful piece of property with plenty of cleared space ready for your animals or gardening projects. Bring your chickens & goats, park your RV or boat, or just enjoy the simplicity of country life. Rocking chair front porch & covered back porch with built-in gas grill hookup, perfect for relaxing and wildlife viewing. Beautiful all-brick home boasts impeccable hardwood floors, open floor plan, vaulted ceilings, skylights with remote blinds, and lots of natural sunlight! Gorgeous kitchen with granite countertops, stainless steel appliances, central island, and endless cabinet & counter space. Master suite feels like a private retreat, with oversized bedroom & luxurious bath featuring separate vanities, whirlpool tub, walk-in shower & TWO walk-in closets. Dedicated office, large formal dining room plus breakfast room... so many options on how to use the space! Secondary bedrooms have extra windows, brand new carpet & shared hall bath. Abundant storage throughout including 2 large attics & spacious garage with plenty of room for shelves and workbench! Updated systems include water heater 2020, HVAC 2017 & roof 2013. Fiber internet by Lumos was JUST laid out front! Peaceful yet convenient location only 15 minutes to Mebane and Hillsborough, 30 mins to Duke Hospital/downtown Durham, 35 mins to UNC Hospital/Chapel Hill, 45 mins to RDU Int'l Airport or just 1hr to downtown Raleigh!
Sold for $675,000
$675,000
6501 Efland Cedar Grove Rd, Cedar Grove, NC 27231
3beds
2,304sqft
Single Family Residence
Built in 1996
15.24 Acres Lot
$759,500 Zestimate®
$293/sqft
$2,586 Estimated rent
Home value
$759,500
$706,000 - $820,000
$2,586/mo
Zestimate® history
Owner options
List your home for rent
$2,586/mo
Rent Zestimate®
Find your next renter with Zillow Rental Manager. Plus, with online applications, you can quickly screen prospective tenants – for free.
$2,586/mo
Rent Zestimate®
Refinance and save
$4,238/mo
Est. payment
Refinancing to a lower rate could help reduce your monthly payments and save thousands over the life of the loan.
$4,238/mo
Est. payment
Explore your selling options
Work with a Zillow partner agent
Leverage their expertise and Zillow's premium Showcase listings to get your home seen by more buyers.
Get startedList with your own agent
Get your home in front of millions of buyers by listing it on Zillow.
Learn how to do itSell it yourself
Take full control of how buyers see your home on Zillow by listing For Sale by Owner (FSBO).
List your homeWhat's special
Oversized bedroomDowntown durhamSpacious garageChapel hillVaulted ceilingsCentral islandDedicated office
Zillow last checked:
Listing updated:
Listed by:
Kristin Baumgart 919-444-4691,
Fathom Realty NC, LLC
Bought with:
Logan Carter, 184443
Long & Foster Real Estate INC
Source: Doorify MLS,MLS#: 10017478
Facts & features
Interior
Bedrooms & bathrooms
- Bedrooms: 3
- Bathrooms: 3
- Full bathrooms: 2
- 1/2 bathrooms: 1
Primary bedroom
- Level: Main
- Area: 296.05 Square Feet
- Dimensions: 19.1 x 15.5
Bedroom 2
- Level: Main
- Area: 139.23 Square Feet
- Dimensions: 11.9 x 11.7
Bedroom 3
- Level: Main
- Area: 127.33 Square Feet
- Dimensions: 11.9 x 10.7
Breakfast room
- Level: Main
- Area: 70 Square Feet
- Dimensions: 10 x 7
Dining room
- Level: Main
- Area: 159.5 Square Feet
- Dimensions: 13.75 x 11.6
Other
- Level: Main
- Area: 40.67 Square Feet
- Dimensions: 8.3 x 4.9
Family room
- Level: Main
- Area: 415.74 Square Feet
- Dimensions: 24.6 x 16.9
Kitchen
- Level: Main
- Area: 178.1 Square Feet
- Dimensions: 13.7 x 13
Laundry
- Level: Main
- Area: 47.4 Square Feet
- Dimensions: 7.9 x 6
Office
- Level: Main
- Area: 68.88 Square Feet
- Dimensions: 8.4 x 8.2
Other
- Description: Garage
- Level: Main
- Area: 543.9 Square Feet
- Dimensions: 24.5 x 22.2
Other
- Description: Front Porch
- Level: Main
- Area: 130.65 Square Feet
- Dimensions: 19.5 x 6.7
Other
- Description: Rear Porch
- Level: Main
- Area: 292.5 Square Feet
- Dimensions: 45 x 6.5
Heating
- Forced Air, Propane
Cooling
- Central Air, Ceiling Fan(s)
Appliances
- Included: Dishwasher, Electric Cooktop, Electric Water Heater, Ice Maker, Microwave, Stainless Steel Appliance(s), Water Heater, Wall Oven
- Laundry: Inside, Laundry Room, Main Level, Sink
Features
- Ceiling Fan(s), Crown Molding, Double Vanity, Entrance Foyer, Eat-in Kitchen, Granite Counters, His and Hers Closets, High Speed Internet, Kitchen Island, Open Floorplan, Pantry, Primary Downstairs, Storage, Vaulted Ceiling(s), Walk-In Closet(s), Whirlpool Tub, Separate Shower, Bathtub/Shower Combination, Walk-In Shower, Water Closet, Smooth Ceilings
- Flooring: Carpet, Hardwood
- Doors: Storm Door(s)
- Windows: Blinds, Bay Window(s), Skylight(s)
Interior area
- Total structure area: 2,304
- Total interior livable area: 2,304 sqft
- Finished area above ground: 2,304
- Finished area below ground: 0
Property
Parking
- Total spaces: 2
- Parking features: Asphalt, Additional Parking, Circular Driveway, Driveway, Garage, Paved, Parking Pad, RV Access/Parking
- Garage spaces: 2
- Has uncovered spaces: Yes
Features
- Levels: One
- Stories: 1
- Patio & porch: Covered, Front Porch, Porch, Rear Porch
- Exterior features: Rain Gutters
- Has view: Yes
- View description: Pasture, Rural, Trees/Woods
Lot
- Size: 15.24 Acres
- Features: Agricultural, Back Yard, Cleared, Corner Lot, Front Yard, Landscaped, Level, Many Trees, Pasture, Wooded, Partially Cleared
- Residential vegetation: Cleared, Partially Wooded
Details
- Parcel number: 9848987520
- Zoning: AR
- Special conditions: Standard
- Other equipment: Fuel Tank(s)
Construction
Type & style
- Home type: SingleFamily
- Architectural style: Ranch
- Property subtype: Single Family Residence
Materials
- Brick
- Roof: Shingle
Condition
- New construction: No
- Year built: 1996
Utilities & green energy
- Sewer: Septic Tank
- Water: Private, Well
- Utilities for property: Electricity Connected, Propane, Water Connected, Septic Connected
Community & HOA
HOA
- Has HOA: No
Location
- Region: Cedar Grove
Financial & listing details
- Price per square foot: $293/sqft
- Tax assessed value: $409,600
- Annual tax amount: $3,932
- Date on market: 3/15/2024
- Listing agreement: Exclusive Right To Sell
- Listing terms: Cash,Conventional,FHA,VA Loan
Price history
| Date | Event | Price |
|---|---|---|
| 4/25/2024 | Sold | $675,000+3.9%$293/sqft |
Source:  Doorify MLS #10017478 Report a problem | ||
| 3/19/2024 | Pending sale | $649,900$282/sqft |
Source: Doorify MLS #10017478 Report a problem | ||
| 3/15/2024 | Listed for sale | $649,900$282/sqft |
Source: Doorify MLS #10017478 Report a problem | ||
Public tax history
| Year | Property taxes | Tax assessment |
|---|---|---|
| 2026 | $5,674 +15.3% | $731,900 +9.2% |
| 2025 | $4,921 +21.8% | $670,100 +63.6% |
| 2024 | $4,041 +2.8% | $409,600 |
| 2023 | $3,932 +1.9% | $409,600 |
| 2022 | $3,859 +1.3% | $409,600 |
| 2021 | $3,808 +9.9% | $409,600 +17% |
| 2020 | $3,464 | $350,100 |
| 2018 | $3,464 -4.8% | $350,100 |
| 2017 | $3,640 +6% | $350,100 +0.2% |
| 2016 | $3,433 | $349,483 |
| 2015 | $3,433 +0.6% | $349,483 |
| 2014 | $3,413 | $349,483 |
| 2013 | -- | $349,483 |
| 2012 | -- | $349,483 |
| 2011 | -- | $349,483 |
| 2010 | -- | $349,483 |
| 2009 | -- | $349,483 +21.8% |
| 2008 | $2,935 +4.8% | $286,919 |
| 2007 | $2,800 +6.6% | $286,919 |
| 2006 | $2,628 | $286,919 |
| 2005 | $2,628 +10.2% | $286,919 +14.7% |
| 2004 | $2,384 +3.8% | $250,209 |
| 2003 | $2,297 +1.7% | $250,209 |
| 2002 | $2,259 +2.8% | $250,209 |
| 2001 | $2,197 +0.6% | $250,209 +14.8% |
| 2000 | $2,183 | $217,900 |
Find assessor info on the county website
Neighborhood: 27231
Nearby homes
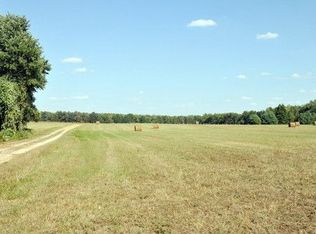
- $--10.51 acres0 Efland Cedar Grove Rd, Cedar Grove, NC 27231Off Market
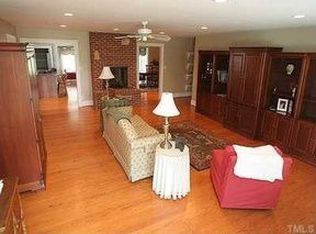
- $780,4003 bd3 ba4.4k sqft6422 Efland Cedar Grove Rd, Cedar Grove, NC 27231Off Market
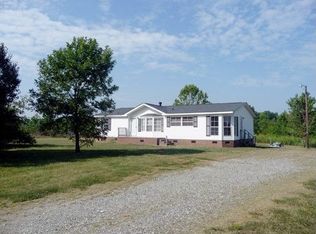
- $252,9003 bd2 ba1.4k sqft6402 Efland Cedar Grove Rd, Cedar Grove, NC 27231Off Market
- $726,4003 bd1 ba1.6k sqft1100 McDade Store Rd, Hillsborough, NC 27278Off Market
- $368,7003 bd1 ba1k sqft6611 Efland Cedar Grove Rd, Cedar Grove, NC 27231Off Market
- $454,5003 bd2 ba1.7k sqft6520 Efland Cedar Grove Rd, Cedar Grove, NC 27231Off Market
- $225,7003 bd2 ba1.8k sqft6323 Efland Cedar Grove Rd, Hillsborough, NC 27278Off Market
- $47,900-- bd-- ba-- sqft1217 McDade Store Rd, Cedar Grove, NC 27231Off Market
Nearby schools
GreatSchools rating
- 5/10Central ElementaryGrades: PK-5Distance: 8.3 mi
- 7/10Gravelly Hill MiddleGrades: 6-8Distance: 8.5 mi
- 6/10Orange HighGrades: 9-12Distance: 8 mi
Schools provided by the listing agent
- Elementary: Orange - Central Elementary
- Middle: Orange - Gravelly Hill Middle
- High: Orange - Orange High
Source: Doorify MLS. This data may not be complete. We recommend contacting the local school district to confirm school assignments for this home.
Get a cash offer in 3 minutes
Find out how much your home could sell for in as little as 3 minutes with a no-obligation cash offer.
Estimated market value
$759,500
Get a cash offer in 3 minutes
Find out how much your home could sell for in as little as 3 minutes with a no-obligation cash offer.
Estimated market value
$759,500
- North Carolina
- Orange County
- Cedar Grove
- 27231
- 6501 Efland Cedar Grove Rd
