Skip main navigation
Sold for $3,500,003
  • $3,500,003

    6501 Engh Pl, Timnath, CO 80547

    4beds
    8,684sqft
    Single Family Residence
    Built in 2007
    0.63 Acres Lot
    $3,681,300 Zestimate®
    $403/sqft
    $5,288 Estimated rent

    Home value

    $3,681,300

    $3.39M - $4.01M

    $5,288/mo

    Zestimate® history
    Loading
    Loading...

    Owner options

    List your home for rent

    $5,288/mo

    Rent Zestimate®

    Find your next renter with Zillow Rental Manager. Plus, with online applications, you can quickly screen prospective tenants – for free.

    Learn more

    $5,288/mo

    Rent Zestimate®

    Refinance and save

    $16,593/mo

    Est. payment

    Refinancing to a lower rate could help reduce your monthly payments and save thousands over the life of the loan.

    See today's rates

    $16,593/mo

    Est. payment

    Explore your selling options

    Work with a Zillow partner agent

    Leverage their expertise and Zillow's premium Showcase listings to get your home seen by more buyers.

    Get started

    List with your own agent

    Get your home in front of millions of buyers by listing it on Zillow.

    Learn how to do it

    Sell it yourself

    Take full control of how buyers see your home on Zillow by listing For Sale by Owner (FSBO).

    List your home

    What's special

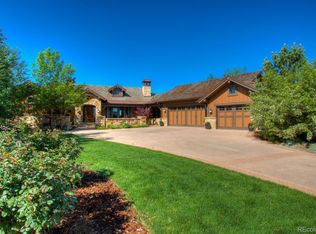
    Built by Brannen Homes in 2007, this magnificent home sits in one of Harmony Club's most sought after lots with nearly a 3/4 acre of panoramic views. With a recent nearly million-dollar renovation, this property is a testament to luxury living at its finest. From the thoughtfully designed spaces, every aspect of this home reflects a commitment to quality and style. Featuring the ultimate indoor/outdoor living experience with a 90 degree foldable wall, covered wrap around patios with auto screens and a cozy courtyard with zen fountain & fireplace. Colorado modern and mediterranean styles merge for a captivating space adorned with beams, hand hewn flooring, and unique stone. Every space is special and offers unique features including the stylish cocktail parlor, wood paneled library, walk out recreation room with pub style bar and the stadium style theater. For the ultimate convenience, this home may be purchased furnished at an additional cost with limited exclusions.Tucked at the end of one of the most sought after streets in Harmony Club, the meticulously landscaped grounds sets the stage for the views of both the 9th and 18th greens. Residents enjoy a host of world-class amenities, including a private golf course, tennis/pickleball courts, swimming pool, fitness center and clubhouse, all perfect for entertaining guests or enjoying a relaxing afternoon with family and friends. Enjoy the epitome of luxurious living in the Harmony Club neighborhood where neighbors are like family and social connections are cherished.

    Zillow last checked:

    Listing updated:

    Listed by:

    Beth Bishop 970-229-0700,

    Group Harmony

    Bought with:

    Robert Miner, 40027736

    Black Timber Real Estate LLC

    Source: IRES as distributed by MLS GRID,MLS#: 994151MLS Logo

    Facts & features

    Interior

    Bedrooms & bathrooms
    • Bedrooms: 4
    • Bathrooms: 6
    • Full bathrooms: 3
    • 3/4 bathrooms: 1
    • 1/2 bathrooms: 2
    • Main level bathrooms: 3
    Primary bedroom
    • Description: Carpet
    • Features: Full Primary Bath, Tub+Shower Primary, Luxury Features Primary Bath, 5 Piece Primary Bath
    • Level: Main
    • Area: 588 Square Feet
    • Dimensions: 28 x 21
    Bedroom 2
    • Description: Carpet
    • Level: Basement
    • Area: 324 Square Feet
    • Dimensions: 18 x 18
    Bedroom 3
    • Description: Carpet
    • Level: Basement
    • Area: 156 Square Feet
    • Dimensions: 13 x 12
    Bedroom 4
    • Description: Carpet
    • Level: Basement
    • Area: 420 Square Feet
    • Dimensions: 21 x 20
    Dining room
    • Description: Tile
    • Level: Main
    • Area: 315 Square Feet
    • Dimensions: 21 x 15
    Kitchen
    • Description: Wood
    • Level: Main
    • Area: 589 Square Feet
    • Dimensions: 19 x 31
    Laundry
    • Description: Brick
    • Level: Main
    Living room
    • Description: Wood
    • Level: Main
    • Area: 525 Square Feet
    • Dimensions: 21 x 25
    Recreation room
    • Description: Carpet
    • Level: Basement
    • Area: 1280 Square Feet
    • Dimensions: 40 x 32
    Study
    • Description: Brick
    • Level: Main
    • Area: 247 Square Feet
    • Dimensions: 13 x 19
    Heating
    • Forced Air, Humidity Control
    Cooling
    • Ceiling Fan(s)
    Appliances
    • Included: Gas Range, Double Oven, Dishwasher, Refrigerator, Bar Fridge, Washer, Dryer, Microwave, Freezer, Gas Bar-B-Q, Water Purifier Owned, Disposal
    • Laundry: Washer/Dryer Hookup
    Features
    • Eat-in Kitchen, Separate Dining Room, Cathedral Ceiling(s), Open Floorplan, Pantry, Natural Woodwork, Walk-In Closet(s), Wet Bar, Jack & Jill Bathroom, Kitchen Island, Theatre Room, High Ceilings, Beamed Ceilings
    • Flooring: Wood
    • Doors: French Doors
    • Windows: Window Coverings, Wood Frames
    • Basement: Full,Walk-Out Access
    • Has fireplace: Yes
    • Fireplace features: Two or More, Gas, Family Room, Bedroom, Great Room, Basement
    Interior area
    • Total structure area: 4,311
    • Total interior livable area: 8,684 sqft
    • Finished area above ground: 4,311

    Property

    Parking
    • Total spaces: 3
    • Parking features: Garage Door Opener, Oversized
    • Attached garage spaces: 3
    • Details: Attached
    Accessibility
    • Accessibility features: Low Carpet, Main Floor Bath, Accessible Bedroom, Main Level Laundry
    Features
    • Levels: One
    • Stories: 1
    • Patio & porch: Patio
    • Exterior features: Sprinkler System, Balcony
    • Spa features: Community
    • Fencing: Fenced
    Lot
    • Size: 0.63 Acres
    • Features: Cul-De-Sac, Evergreen Trees, Deciduous Trees, On Golf Course, Near Golf Course, City Limits, Paved, Curbs, Gutters, Sidewalks
    Details
    • Parcel number: R1638276
    • Zoning: SFR
    • Special conditions: Private Owner

    Construction

    Type & style
    • Home type: SingleFamily
    • Architectural style: Contemporary
    • Property subtype: Single Family Residence
    Materials
    • Frame, Stone, Stucco
    • Roof: Tile
    Condition
    • New construction: No
    • Year built: 2007

    Utilities & green energy

    • Electric: Xcel Energy
    • Gas: Xcel Energy
    • Sewer: Public Sewer
    • Water: District
    • Utilities for property: Natural Gas Available, Electricity Available, Cable Available, Satellite Avail
    Green energy
    • Energy efficient items: High Efficiency Furnace, Thermostat

    Community & neighborhood

    Security
    • Security features: Security System, Fire Alarm
    Community
    • Community features: Clubhouse, Tennis Court(s), Pool, Fitness Center, Trail(s)
    Location
    • Region: Timnath
    • Subdivision: Harmony, Harmony Club

    HOA & financial

    HOA
    • Has HOA: Yes
    • HOA fee: $280 monthly
    • Services included: Common Amenities, Management
    • Association name: Harmony Club Master HOA

    Other

    Other facts
    • Listing terms: Cash,Conventional
    • Road surface type: Asphalt

    Price history

    DateEventPrice
    8/24/2023Sold$3,500,003+9.4%$403/sqft
    Source: IRES as distributed by MLS GRID #994151 Report a problem
    8/11/2023Listed for sale$3,200,000+41.3%$368/sqft
    Source: IRES as distributed by MLS GRID #994151 Report a problem
    2/11/2021Sold$2,265,000-9.4%$261/sqft
    Source: IRES as distributed by MLS GRID #927120 Report a problem
    11/30/2020Pending sale$2,499,900$288/sqft
    Source: Prestigio Real Estate #927120 Report a problem
    10/27/2020Price change$2,499,9000%$288/sqft
    Source: Prestigio Real Estate #927120 Report a problem
    5/27/2020Price change$2,499,957-7.4%$288/sqft
    Source: Prestigio Real Estate #927120 Report a problem
    2/20/2020Listed for sale$2,700,000+8.2%$311/sqft
    Source: Prestigio Real Estate #927120 Report a problem
    12/30/2019Listing removed$2,495,000$287/sqft
    Source: USRealty.com LLP #887322 Report a problem
    7/8/2019Listed for sale$2,495,000-7.4%$287/sqft
    Source: USRealty.com LLP #887322 Report a problem
    12/1/2018Listing removed$2,695,000$310/sqft
    Source: USRealty.com LLP #851738 Report a problem
    5/31/2018Listed for sale$2,695,000+48.2%$310/sqft
    Source: USRealty.com LLP #851738 Report a problem
    8/20/2008Sold$1,818,000-17.2%$209/sqft
    Source: Public Record Report a problem
    8/5/2008Listed for sale$2,195,000+656.9%$253/sqft
    Source: The Group Inc. #568310 Report a problem
    11/15/2006Sold$290,000$33/sqft
    Source: Public Record Report a problem

    Public tax history

    YearProperty taxesTax assessment
    2024$20,145 +15.3%$194,360 -1%
    2023$17,473 -1%$196,246 +17%
    2022$17,657 +7.5%$167,794 -2.8%
    2021$16,423 -0.4%$172,623 +8.4%
    2020$16,487 -2.7%$159,303 -0.7%
    2019$16,936 $160,416 -4.7%
    2018$16,936 $168,322
    2017$16,936 +0.3%$168,322 +15%
    2016$16,885 +15.2%$146,321 +0%
    2015$14,655 +14.2%$146,320 +14.9%
    2014$12,832 $127,360 -10.1%
    2013-- $141,650 -0.7%
    2012-- $142,650
    2011-- $142,650 +2.4%
    2010-- $139,300
    2009-- $139,300 +72.8%
    2008-- $80,600 +30.1%
    2007-- $61,940 +380.9%
    2006-- $12,880

    Find assessor info on the county website

    Neighborhood: 80547

    Nearby schools

    GreatSchools rating
    Schools provided by the listing agent
    • Elementary: Timnath
    • Middle: Timnath Middle-High School
    • High: Timnath Middle-High School

    Source: IRES as distributed by MLS GRID. This data may not be complete. We recommend contacting the local school district to confirm school assignments for this home.

    Get a cash offer in 3 minutes
    Find out how much your home could sell for in as little as 3 minutes with a no-obligation cash offer.
    Estimated market value
    $3,681,300
    Get a cash offer in 3 minutes
    Find out how much your home could sell for in as little as 3 minutes with a no-obligation cash offer.
    Estimated market value
    $3,681,300