Thoughtfully updated and beautifully maintained, this 4-bedroom, 2-bath residence at 6501 Falcon Crest Ln offers 2,678 square feet of inviting living space designed for comfort, functionality, and everyday enjoyment. Built in 2002, the home showcases a well-balanced layout enhanced by recent upgrades that elevate both style and efficiency. The kitchen stands out as a central gathering point, featuring abundant cabinetry, expansive granite countertops, a functional island, and a built-in refrigerator seamlessly integrated with matching wood paneling. A convenient buffet area in the breakfast space adds versatility for serving and storage. Interior improvements include fresh paint, durable luxury vinyl plank flooring in main areas, and plush carpet in bedrooms, creating a clean and cohesive feel throughout. Plantation shutters provide timeless appeal while offering light control and privacy. The primary suite is generously sized and includes a dedicated sitting area ideal for reading or unwinding. The ensuite bath delivers a spa-like experience with a large layout, granite surfaces, and an upgraded wraparound walk-in shower finished in elegant travertine tile. Outdoor living is equally impressive, with an extended patio and pergola creating a comfortable shaded retreat. The backyard is thoughtfully landscaped with greenery and includes a separate deck, offering multiple spaces to relax or entertain. Additional highlights include a recently installed roof, new HVAC in 2023, and well-maintained systems that contribute to long-term value. Positioned for convenience and designed with attention to detail, this property blends modern updates with practical features, making it a standout option for buyers seeking move-in ready quality with upgraded finishes and inviting indoor-outdoor living.
Sold
Price Unknown
6501 Falcon Crest Ln, Sachse, TX 75048
4beds
2,678sqft
Single Family Residence
Built in 2002
8,668 Square Feet Lot
$520,800 Zestimate®
$--/sqft
$2,978 Estimated rent
Home value
$520,800
$495,000 - $547,000
$2,978/mo
Zestimate® history
Owner options
List your home for rent
$2,978/mo
Rent Zestimate®
Find your next renter with Zillow Rental Manager. Plus, with online applications, you can quickly screen prospective tenants – for free.
$2,978/mo
Rent Zestimate®
Refinance and save
$550/mo
Est. payment
Refinancing to a lower rate could help reduce your monthly payments and save thousands over the life of the loan.
$550/mo
Est. payment
Explore your selling options
Work with a Zillow partner agent
Leverage their expertise and Zillow's premium Showcase listings to get your home seen by more buyers.
Get startedList with your own agent
Get your home in front of millions of buyers by listing it on Zillow.
Learn how to do itSell it yourself
Take full control of how buyers see your home on Zillow by listing For Sale by Owner (FSBO).
List your homeWhat's special
Fresh paintPlush carpet in bedroomsExpansive granite countertopsFunctional islandAbundant cabinetryWell-balanced layoutRecently installed roof
Zillow last checked:
Listing updated:
Listed by:
Julieanne Jones 0600601 972-954-4791,
Redfin Corporation 972-954-4791
Bought with:
Mandy Cole, 0753233
Call It Closed Realty
Source: NTREIS,MLS#: 21253988
Facts & features
Interior
Bedrooms & bathrooms
- Bedrooms: 4
- Bathrooms: 2
- Full bathrooms: 2
Primary bedroom
- Features: En Suite Bathroom, Sitting Area in Primary, Walk-In Closet(s)
- Level: First
- Dimensions: 19 x 20
Bedroom
- Level: First
- Dimensions: 11 x 12
Bedroom
- Level: First
- Dimensions: 10 x 13
Bedroom
- Level: First
- Dimensions: 11 x 16
Primary bathroom
- Features: Built-in Features, Dual Sinks, En Suite Bathroom, Granite Counters, Garden Tub/Roman Tub, Jetted Tub, Multiple Shower Heads, Separate Shower
- Level: First
- Dimensions: 14 x 15
Bonus room
- Level: Second
- Dimensions: 14 x 19
Breakfast room nook
- Level: First
- Dimensions: 13 x 11
Dining room
- Level: First
- Dimensions: 11 x 13
Kitchen
- Features: Granite Counters
- Level: First
- Dimensions: 13 x 14
Living room
- Level: First
- Dimensions: 14 x 20
Heating
- Natural Gas
Cooling
- Electric
Appliances
- Included: Dishwasher, Disposal, Gas Oven, Gas Range, Gas Water Heater, Microwave
Features
- Walk-In Closet(s)
- Flooring: Carpet, Wood
- Windows: Shutters, Window Coverings
- Has basement: No
- Number of fireplaces: 1
- Fireplace features: Gas, Gas Log, Stone, Wood Burning
Interior area
- Total interior livable area: 2,678 sqft
Property
Parking
- Total spaces: 2
- Parking features: Garage, Garage Door Opener, Garage Faces Side
- Attached garage spaces: 2
Features
- Levels: One and One Half
- Pool features: None
Lot
- Size: 8,668 Square Feet
Details
- Parcel number: 480160200S0030000
Construction
Type & style
- Home type: SingleFamily
- Architectural style: Detached
- Property subtype: Single Family Residence
Materials
- Foundation: Slab
- Roof: Composition
Condition
- Year built: 2002
Utilities & green energy
- Sewer: Public Sewer
- Water: Public
- Utilities for property: Natural Gas Available, Sewer Available, Separate Meters, Water Available
Community & HOA
Community
- Security: Carbon Monoxide Detector(s), Smoke Detector(s)
- Subdivision: Woodbridge Ph 02c
HOA
- Has HOA: Yes
- Services included: All Facilities, Association Management, Maintenance Grounds
- HOA fee: $550 annually
- HOA name: First Service Residential- Woodbridge Hoa
- HOA phone: 214-451-5485
Location
- Region: Sachse
Financial & listing details
- Tax assessed value: $461,450
- Annual tax amount: $10,869
- Date on market: 5/11/2026
- Cumulative days on market: 5 days
- Listing terms: Cash,Conventional,FHA,VA Loan
- Exclusions: N/A
Price history
| Date | Event | Price |
|---|---|---|
| 6/30/2026 | Sold | -- |
Source: NTREIS #21253988 Report a problem | ||
| 5/27/2026 | Pending sale | $525,000$196/sqft |
Source: NTREIS #21253988 Report a problem | ||
| 5/19/2026 | Contingent | $525,000$196/sqft |
Source: NTREIS #21253988 Report a problem | ||
| 5/11/2026 | Listed for sale | $525,000$196/sqft |
Source: NTREIS #21253988 Report a problem | ||
Public tax history
| Year | Property taxes | Tax assessment |
|---|---|---|
| 2025 | $1,744 +5.6% | $461,450 +9% |
| 2024 | $1,652 +4% | $423,340 |
| 2023 | $1,589 -4.1% | $423,340 +14% |
| 2022 | $1,657 +2.2% | $371,370 +39.5% |
| 2021 | $1,622 -1% | $266,310 |
| 2020 | $1,638 -0.3% | $266,310 |
| 2019 | $1,643 +2.5% | $266,310 |
| 2018 | $1,604 -49.7% | $266,310 +18.2% |
| 2017 | $3,187 -0.7% | $225,310 |
| 2016 | $3,208 -0.9% | $225,310 +9% |
| 2015 | $3,239 | $206,760 +6.3% |
| 2014 | $3,239 | $194,560 |
| 2013 | -- | -- |
| 2012 | -- | -- |
| 2011 | -- | -- |
| 2010 | -- | -- |
| 2009 | -- | -- |
| 2008 | -- | -- |
| 2007 | -- | -- |
| 2005 | -- | -- |
| 2004 | -- | -- |
| 2003 | -- | -- |
| 2002 | -- | -- |
| 2001 | -- | -- |
Find assessor info on the county website
Neighborhood: Woodbridge
Nearby homes
- $560,6005 bd4 ba3.6k sqft6505 Falcon Crest Ln, Sachse, TX 75048Off Market
- $497,4004 bd4 ba3.2k sqft6417 Falcon Crest Ln, Sachse, TX 75048Off Market
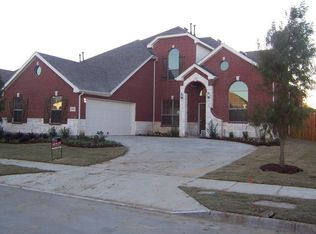
- $425,8004 bd2 ba2.2k sqft6415 Falcon Crest Ln, Sachse, TX 75048Off Market
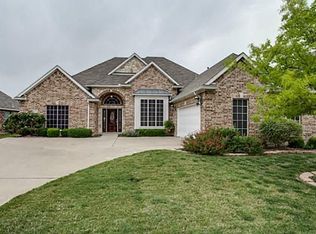
- $591,7004 bd4 ba3.6k sqft6511 Falcon Crest Ln, Sachse, TX 75048Off Market
- $543,2004 bd3 ba3.1k sqft6618 Baycrest Cir, Sachse, TX 75048Off Market
- $405,7003 bd2 ba2.1k sqft6619 Baycrest Cir, Sachse, TX 75048Off Market
- $525,0004 bd4 ba3.4k sqft5902 Holly Crest Ln, Sachse, TX 75048Off Market
- $392,4003 bd2 ba2k sqft6409 Falcon Crest Ln, Sachse, TX 75048Off Market
Nearby schools
GreatSchools rating
- 6/10Robert B Sewell Elementary SchoolGrades: PK-5Distance: 1.7 mi
- 7/10B G Hudson Middle SchoolGrades: 6-8Distance: 1.6 mi
- 6/10Sachse High SchoolGrades: 9-12Distance: 1.7 mi
Schools provided by the listing agent
- District: Garland ISD
Source: NTREIS. This data may not be complete. We recommend contacting the local school district to confirm school assignments for this home.
Get a cash offer in 3 minutes
Find out how much your home could sell for in as little as 3 minutes with a no-obligation cash offer.
Estimated market value
$520,800
Get a cash offer in 3 minutes
Find out how much your home could sell for in as little as 3 minutes with a no-obligation cash offer.
Estimated market value
$520,800
- Texas
- Dallas County
- Sachse
- 75048
- Woodbridge
- 6501 Falcon Crest Ln
