Rare Opportunity! Private wooded lot with easy access to all the modern essentials. Brick Cape-cod, (4) spacious Bedrooms, (2) Full bathrooms, on a generous .64-acre lot, Walk-out basement, Attached Garage & a 2-Car Carport. Beautifully updated kitchen, featuring plenty of granite countertops and pantry closet! Real hardwood floors grace the main floor, 2nd floor is finished with LVP flooring. The living room is complete with a wood-burning fireplace and large bay window. The fully fenced backyard is perfect for all the furry family members. Enjoy the serene, wooded surroundings in the Sunroom right off the kitchen. NO HOA, park your trailer and personalize your outdoor space. Seller updates: 2025 freshly painted walls & ceilings, 2025 fully replaced deck stairs, 2023 added a sump pump and PEX water lines, 2020 New HVAC system, 2020 added a French drain for improved drainage. The insulated attic provides extra storage room, plus this home has a working radon mitigation system. This property has a septic system, No high sewer bills. No wallpaper, No carpet, ready to move-in! This home is perfectly located with quick access to Hurstbourne Lane and Bardstown Road, multiple grocery options, schools, churches, and restaurants within easy reach. See a full list of Home Features & Upgrades attached. See Floorplan in pictures. Call List agents with any questions.
Sold for $315,000
$315,000
6501 Fegenbush Ln, Louisville, KY 40228
4beds
1,685sqft
Single Family Residence
Built in 1954
0.64 Acres Lot
$320,200 Zestimate®
$187/sqft
$1,954 Estimated rent
Home value
$320,200
$298,000 - $343,000
$1,954/mo
Zestimate® history
Owner options
List your home for rent
$1,954/mo
Rent Zestimate®
Find your next renter with Zillow Rental Manager. Plus, with online applications, you can quickly screen prospective tenants – for free.
$1,954/mo
Rent Zestimate®
Refinance and save
$1,571/mo
Est. payment
Refinancing to a lower rate could help reduce your monthly payments and save thousands over the life of the loan.
$1,571/mo
Est. payment
Explore your selling options
Work with a Zillow partner agent
Leverage their expertise and Zillow's premium Showcase listings to get your home seen by more buyers.
Get startedList with your own agent
Get your home in front of millions of buyers by listing it on Zillow.
Learn how to do itSell it yourself
Take full control of how buyers see your home on Zillow by listing For Sale by Owner (FSBO).
List your homeWhat's special
Wood-burning fireplaceWalk-out basementBrick cape-codLarge bay windowAttached garageSerene wooded surroundingsPrivate wooded lot
Zillow last checked:
Listing updated:
Listed by:
Cyndi J Riddle 502-379-0145,
Riddle Realty,
Jeffrey J Riddle 502-639-3806
Bought with:
Matt Spencer, 220326
RE/MAX Properties East
Source: Metro Search Inc. LLC DBA Apex MLS,MLS#: 1681454
Facts & features
Interior
Bedrooms & bathrooms
- Bedrooms: 4
- Bathrooms: 2
- Full bathrooms: 2
Bedroom
- Level: First
Bedroom
- Level: First
Bedroom
- Level: Second
Bedroom
- Level: Second
Full bathroom
- Level: First
Full bathroom
- Level: Second
Breakfast room
- Level: First
Kitchen
- Level: First
Laundry
- Level: Basement
Living room
- Level: First
Sun room
- Level: First
Heating
- Forced Air, Natural Gas
Cooling
- Central Air
Features
- Basement: Unfinished
- Number of fireplaces: 1
Interior area
- Total structure area: 1,685
- Total interior livable area: 1,685 sqft
- Finished area above ground: 1,685
- Finished area below ground: 0
Property
Parking
- Total spaces: 3
- Parking features: Attached, Entry Side
- Attached garage spaces: 1
- Carport spaces: 2
- Covered spaces: 3
Features
- Stories: 2
- Patio & porch: Deck, Patio
- Fencing: Full,Chain Link
Lot
- Size: 0.64 Acres
- Features: See Remarks, Wooded
Details
- Parcel number: 063600470000
Construction
Type & style
- Home type: SingleFamily
- Architectural style: Cape Cod
- Property subtype: Single Family Residence
Materials
- Brick Veneer
- Foundation: Concrete Blk
- Roof: Shingle
Condition
- Year built: 1954
Utilities & green energy
- Sewer: Septic Tank
- Water: Public
- Utilities for property: Electricity Connected, Natural Gas Connected
Community & HOA
Community
- Subdivision: None
HOA
- Has HOA: No
Location
- Region: Louisville
Financial & listing details
- Price per square foot: $187/sqft
- Tax assessed value: $198,680
- Annual tax amount: $2,275
- Date on market: 3/10/2025
- Electric utility on property: Yes
Price history
| Date | Event | Price |
|---|---|---|
| 4/4/2025 | Sold | $315,000$187/sqft |
Source:  Metro Search Inc. LLC DBA Apex MLS #1681454 Report a problem Metro Search Inc. LLC DBA Apex MLS #1681454 Report a problem | ||
| 3/12/2025 | Contingent | $315,000$187/sqft |
Source: Metro Search Inc. LLC DBA Apex MLS #1681454 Report a problem | ||
| 3/10/2025 | Listed for sale | $315,000+58.3%$187/sqft |
Source: Metro Search Inc. LLC DBA Apex MLS #1681454 Report a problem | ||
| 3/24/2021 | Listing removed | -- |
Source: Owner Report a problem | ||
| 1/28/2019 | Sold | $199,000$118/sqft |
Source: Public Record Report a problem | ||
| 12/17/2018 | Pending sale | $199,000$118/sqft |
Source: Owner Report a problem | ||
| 12/9/2018 | Listed for sale | $199,000$118/sqft |
Source: Owner Report a problem | ||
| 11/18/2018 | Pending sale | $199,000$118/sqft |
Source: Owner Report a problem | ||
| 11/6/2018 | Listed for sale | $199,000+108.4%$118/sqft |
Source: Owner Report a problem | ||
| 2/8/2013 | Sold | $95,500+12.5%$57/sqft |
Source: Metro Search Inc. LLC DBA Apex MLS #1346824 Report a problem | ||
| 1/20/2013 | Price change | $84,900-22.7%$50/sqft |
Source: RE/MAX Properties East #1346824 Report a problem | ||
| 1/16/2013 | Price change | $109,900+10989900%$65/sqft |
Source: RE/MAX Properties East #1346824 Report a problem | ||
| 12/25/2012 | Price change | $1-100% |
Source: Auction.com Report a problem | ||
| 12/6/2012 | Price change | $20,000-82.7%$12/sqft |
Source: Auction.com Report a problem | ||
| 11/26/2012 | Price change | $115,900+363.6%$69/sqft |
Source: RE/MAX Properties East #1346824 Report a problem | ||
| 10/24/2012 | Price change | $25,000+25%$15/sqft |
Source: Auction.com Report a problem | ||
| 10/14/2012 | Price change | $20,000-20%$12/sqft |
Source: Auction.com Report a problem | ||
| 9/27/2012 | Price change | $25,000-84.3%$15/sqft |
Source: Auction.com Report a problem | ||
| 9/22/2012 | Listed for sale | -- |
Source: Auction.com Report a problem | ||
| 12/20/2006 | Sold | $158,900$94/sqft |
Source: Public Record Report a problem | ||
Public tax history
| Year | Property taxes | Tax assessment |
|---|---|---|
| 2024 | $2,275 -2.8% | $198,680 |
| 2023 | $2,340 -0.3% | $198,680 |
| 2022 | $2,348 -7.4% | $198,680 -0.2% |
| 2021 | $2,537 +7.4% | $199,000 |
| 2020 | $2,362 | $199,000 +19.1% |
| 2019 | $2,362 +32.1% | $167,030 |
| 2018 | $1,788 | $167,030 |
| 2017 | $1,788 +12.5% | $167,030 +5.1% |
| 2013 | $1,589 | $158,900 |
| 2011 | $1,589 | $158,900 |
| 2010 | $1,589 | $158,900 |
| 2009 | $1,589 | $158,900 |
| 2007 | -- | $158,900 +12% |
| 2006 | -- | $141,850 +17.9% |
| 2005 | -- | $120,290 |
| 2004 | -- | $120,290 |
Find assessor info on the county website
Neighborhood: Highview
Nearby homes
- $335,6005 bd4 ba3.2k sqft6503 Fegenbush Ln, Louisville, KY 40228Off Market

- $233,1003 bd1 ba1.2k sqft6413 Fegenbush Ln, Louisville, KY 40228Off Market
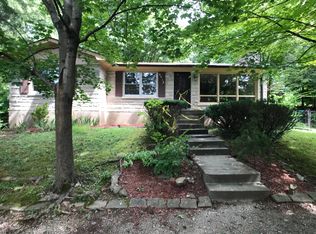
- $307,900-- bd2 ba3.4k sqft6505 Fegenbush Ln, Louisville, KY 40228Off Market
- $210,9003 bd1 ba1.4k sqft6608 Concord Hill Rd, Louisville, KY 40228Off Market
- $353,9003 bd3 ba2.2k sqft6606 Concord Hill Rd, Louisville, KY 40228Off Market
- $297,200-- bd1 ba1.4k sqft6507 Fegenbush Ln, Louisville, KY 40228Off Market
- $14,4005 bd4 ba3.2k sqftFenwick Dr, Louisville, KY 40228Off Market
- $526,0004 bd3 ba3.1k sqft6403 Fenwick Dr, Louisville, KY 40228Off Market
Nearby schools
GreatSchools rating
- 5/10Luhr Elementary SchoolGrades: K-5Distance: 0.5 mi
- 3/10Marion C. Moore SchoolGrades: 6-12Distance: 1.1 mi


Get pre-qualified for a loan
At Zillow Home Loans, we can pre-qualify you in as little as 5 minutes with no impact to your credit score.An equal housing lender. NMLS #10287.
Sell for more on Zillow
Get a Zillow Showcase℠ listing at no additional cost and you could sell for .
$320,200
2% more
+$6,404
With Zillow Showcase(estimated)
$326,604
- Kentucky
- Jefferson County
- Louisville
- 40228
- Highview
- 6501 Fegenbush Ln
Nearby cities
Nearby neighborhoods
Nearby zip codes
Other Louisville Topics
