Experience the perfect blend of elegance and country living on this 3.78-acre estate. This stunning home features a spacious open floor plan, a gourmet kitchen with a 6-burner gas range, and a beautifully designed interior that seamlessly blends warmth and sophistication. High ceilings, large windows, and an effortless flow between the living, dining, and kitchen areas make this home perfect for entertaining.
Designed for ultimate livability, the home has a full bedroom and bath downstairs in addition to the primary suite—ideal for guests or multigenerational living. Upstairs, generously sized secondary bedrooms offer ample closet space, while the expansive game room with a built-in bar provides breathtaking views from the balcony of the gorgeous acreage & outdoor oasis. Step outside to experience resort-style luxury in your own backyard. The gorgeous pool & spa offer the perfect escape on warm Texas days, surrounded by lush landscaping and multiple seating areas. Host unforgettable gatherings at the outdoor fire pit and serve delicious meals in the outdoor kitchen.
For golf enthusiasts, the private putting green is a standout feature, allowing you to perfect your short game without leaving home. Equestrian enthusiasts will love the well-maintained 3-stall horse barn, complete with water and electricity, providing a functional and convenient space for caring for your horses. There’s plenty of room for grazing, riding, and training on your own property.
A unique highlight of this estate is its 1.25 acres within the HOA, while the back 2.5 acres are unrestricted—a huge plus for those seeking flexibility.
With plenty of space for entertaining and unparalleled privacy, this property is a rare find. While you’ll feel worlds away on your luxury estate, you’re just minutes from top-rated schools, shopping, dining, & major highways for easy access to the city.
Sold
Price Unknown
6501 Gehrig Cir, Burleson, TX 76028
4beds
3,214sqft
Single Family Residence
Built in 2001
3.78 Acres Lot
$831,000 Zestimate®
$--/sqft
$4,590 Estimated rent
Home value
$831,000
$789,000 - $873,000
$4,590/mo
Zestimate® history
Owner options
List your home for rent
$4,590/mo
Rent Zestimate®
Find your next renter with Zillow Rental Manager. Plus, with online applications, you can quickly screen prospective tenants – for free.
$4,590/mo
Rent Zestimate®
Refinance and save
$400/mo
Est. payment
Refinancing to a lower rate could help reduce your monthly payments and save thousands over the life of the loan.
$400/mo
Est. payment
Explore your selling options
Work with a Zillow partner agent
Leverage their expertise and Zillow's premium Showcase listings to get your home seen by more buyers.
Get startedList with your own agent
Get your home in front of millions of buyers by listing it on Zillow.
Learn how to do itSell it yourself
Take full control of how buyers see your home on Zillow by listing For Sale by Owner (FSBO).
List your homeWhat's special
Zillow last checked:
Listing updated:
Listed by:
Beth Steinke 0649387 855-450-0442,
Real Broker, LLC 855-450-0442,
Roger Steinke 0649386 682-777-5748,
Real Broker, LLC
Bought with:
Karly Johnston, 0611753
Burt Ladner Real Estate LLC
Source: NTREIS,MLS#: 21203508
Facts & features
Interior
Bedrooms & bathrooms
- Bedrooms: 4
- Bathrooms: 3
- Full bathrooms: 3
Primary bedroom
- Features: Ceiling Fan(s), En Suite Bathroom, Sitting Area in Primary, Walk-In Closet(s)
- Level: First
- Dimensions: 17 x 13
Bedroom
- Features: Ceiling Fan(s), Walk-In Closet(s)
- Level: First
- Dimensions: 13 x 11
Bedroom
- Features: Ceiling Fan(s), En Suite Bathroom, Walk-In Closet(s)
- Level: Second
- Dimensions: 11 x 12
Bedroom
- Features: Ceiling Fan(s)
- Level: Second
- Dimensions: 11 x 12
Primary bathroom
- Features: Built-in Features, Dual Sinks, Double Vanity, En Suite Bathroom, Granite Counters, Garden Tub/Roman Tub, Linen Closet
- Level: First
- Dimensions: 10 x 9
Dining room
- Level: First
- Dimensions: 11 x 12
Other
- Features: Built-in Features, Dual Sinks, Double Vanity, En Suite Bathroom, Granite Counters
- Level: Second
- Dimensions: 9 x 5
Other
- Features: Built-in Features, Stone Counters
- Level: First
- Dimensions: 9 x 5
Kitchen
- Features: Breakfast Bar, Built-in Features, Eat-in Kitchen, Kitchen Island, Stone Counters, Walk-In Pantry
- Level: First
- Dimensions: 15 x 17
Living room
- Features: Ceiling Fan(s)
- Level: Second
- Dimensions: 14 x 28
Living room
- Features: Ceiling Fan(s), Fireplace
- Level: First
- Dimensions: 16 x 20
Utility room
- Features: Built-in Features, Utility Room, Utility Sink
- Level: First
- Dimensions: 11 x 6
Heating
- Central, Fireplace(s), Natural Gas
Cooling
- Central Air, Ceiling Fan(s), Electric
Appliances
- Included: Dishwasher, Electric Oven, Gas Cooktop, Disposal, Microwave
Features
- Built-in Features, Decorative/Designer Lighting Fixtures, Eat-in Kitchen, Granite Counters, High Speed Internet, Kitchen Island, Pantry, Cable TV, Vaulted Ceiling(s), Walk-In Closet(s)
- Flooring: Carpet, Ceramic Tile
- Has basement: No
- Number of fireplaces: 1
- Fireplace features: Gas Log, Living Room, Stone
Interior area
- Total interior livable area: 3,214 sqft
Property
Parking
- Total spaces: 3
- Parking features: Driveway, Garage, Garage Door Opener, Inside Entrance, Kitchen Level, Garage Faces Side
- Attached garage spaces: 3
Features
- Levels: Two
- Stories: 2
- Patio & porch: Covered
- Exterior features: Fire Pit, Outdoor Grill, Outdoor Living Area, Rain Gutters
- Pool features: In Ground, Pool, Pool/Spa Combo, Water Feature
- Fencing: Back Yard,Invisible,Partial,Pipe
Lot
- Size: 3.78 Acres
- Features: Acreage, Back Yard, Lawn, Landscaped, Many Trees, Subdivision, Sprinkler System
- Residential vegetation: Cleared, Grassed
Details
- Additional structures: Gazebo, Outdoor Kitchen, Workshop, Barn(s), Stable(s)
- Parcel number: 07592043
- Horses can be raised: Yes
- Horse amenities: Stable(s), Tack Room
Construction
Type & style
- Home type: SingleFamily
- Architectural style: Traditional,Detached
- Property subtype: Single Family Residence
Materials
- Brick
- Foundation: Slab
- Roof: Composition
Condition
- Year built: 2001
Utilities & green energy
- Sewer: Aerobic Septic
- Water: Community/Coop
- Utilities for property: Natural Gas Available, Septic Available, Separate Meters, Underground Utilities, Water Available, Cable Available
Community & HOA
Community
- Subdivision: Diamond Hill Estates Add
HOA
- Has HOA: Yes
- Services included: Association Management, Maintenance Grounds
- HOA fee: $400 annually
- HOA name: Diamond Hill Estates Hoa
- HOA phone: 817-707-3880
Location
- Region: Burleson
Financial & listing details
- Tax assessed value: $476,315
- Annual tax amount: $9,823
- Date on market: 3/12/2026
- Cumulative days on market: 66 days
- Listing terms: Cash,Conventional,FHA,VA Loan
- Exclusions: Minerals, ranch gate monogram.
Price history
| Date | Event | Price |
|---|---|---|
| 6/25/2026 | Sold | -- |
Source: NTREIS #21203508 Report a problem | ||
| 5/28/2026 | Pending sale | $850,000$264/sqft |
Source: NTREIS #21203508 Report a problem | ||
| 5/17/2026 | Contingent | $850,000$264/sqft |
Source: NTREIS #21203508 Report a problem | ||
| 5/5/2026 | Price change | $850,000-2.9%$264/sqft |
Source: NTREIS #21203508 Report a problem | ||
| 4/14/2026 | Price change | $875,000-2.7%$272/sqft |
Source: NTREIS #21203508 Report a problem | ||
| 4/10/2026 | Listed for sale | $899,000$280/sqft |
Source: NTREIS #21203508 Report a problem | ||
| 4/7/2026 | Contingent | $899,000$280/sqft |
Source: NTREIS #21203508 Report a problem | ||
| 3/12/2026 | Listed for sale | $899,000-2.8%$280/sqft |
Source: NTREIS #21203508 Report a problem | ||
| 11/23/2025 | Listing removed | $925,000$288/sqft |
Source: NTREIS #21086288 Report a problem | ||
| 10/15/2025 | Listed for sale | $925,000-2.1%$288/sqft |
Source: NTREIS #21086288 Report a problem | ||
| 9/11/2025 | Listing removed | $945,000$294/sqft |
Source: NTREIS #20864503 Report a problem | ||
| 8/28/2025 | Price change | $945,000-0.5%$294/sqft |
Source: NTREIS #20864503 Report a problem | ||
| 7/3/2025 | Price change | $950,000-0.5%$296/sqft |
Source: NTREIS #20864503 Report a problem | ||
| 6/26/2025 | Listed for sale | $955,000$297/sqft |
Source: NTREIS #20864503 Report a problem | ||
| 5/12/2025 | Contingent | $955,000$297/sqft |
Source: NTREIS #20864503 Report a problem | ||
| 4/16/2025 | Price change | $955,000-4%$297/sqft |
Source: NTREIS #20864503 Report a problem | ||
| 3/13/2025 | Listed for sale | $995,000-0.4%$310/sqft |
Source: NTREIS #20864503 Report a problem | ||
| 10/28/2023 | Listing removed | -- |
Source: NTREIS #20314946 Report a problem | ||
| 8/17/2023 | Price change | $999,000-2%$311/sqft |
Source: NTREIS #20314946 Report a problem | ||
| 7/5/2023 | Price change | $1,019,000-3%$317/sqft |
Source: NTREIS #20314946 Report a problem | ||
| 4/28/2023 | Listed for sale | $1,050,000+7.3%$327/sqft |
Source: NTREIS #20314946 Report a problem | ||
| 4/6/2023 | Listing removed | -- |
Source: NTREIS #20118469 Report a problem | ||
| 7/28/2022 | Listing removed | $979,000$305/sqft |
Source: NTREIS #20118469 Report a problem | ||
| 7/25/2022 | Price change | $979,000-6.8%$305/sqft |
Source: NTREIS #20118469 Report a problem | ||
| 7/22/2022 | Listed for sale | $1,050,000$327/sqft |
Source: NTREIS #20118469 Report a problem | ||
Public tax history
| Year | Property taxes | Tax assessment |
|---|---|---|
| 2025 | $6,072 -26.3% | $476,315 -19% |
| 2024 | $8,243 +7.4% | $588,334 +3.1% |
| 2023 | $7,677 -14.4% | $570,761 -3.7% |
| 2022 | $8,965 +3.4% | $592,916 +36.9% |
| 2021 | $8,674 | $433,254 |
| 2020 | -- | $433,254 |
| 2019 | $8,865 +2.7% | $433,254 +6.5% |
| 2018 | $8,631 -0.7% | $406,658 |
| 2017 | $8,688 +10% | $406,658 -28.1% |
| 2016 | $7,896 +6.7% | $565,671 +66.7% |
| 2015 | $7,400 | $339,300 |
| 2014 | $7,400 | $339,300 |
| 2013 | -- | $339,300 +1% |
| 2012 | -- | $336,000 |
| 2011 | -- | $336,000 -0.1% |
| 2010 | -- | $336,200 +3.6% |
| 2009 | -- | $324,400 |
| 2008 | -- | $324,400 |
| 2007 | -- | $324,400 |
| 2006 | -- | $324,400 |
| 2005 | -- | $324,400 |
| 2004 | -- | $324,400 -16.2% |
| 2003 | -- | $387,300 +29.8% |
| 2002 | -- | $298,300 +850% |
| 2001 | -- | $31,400 |
Find assessor info on the county website
Neighborhood: 76028
Nearby homes
- $503,4445 bd4 ba4k sqft6900 Maris Ct, Burleson, TX 76028Off Market
- $728,6004 bd3 ba3.2k sqft6900 Maris Ct, Burleson, TX 76028Off Market
- $685,4004 bd3 ba3.2k sqft6509 Gehrig Cir, Burleson, TX 76028Off Market
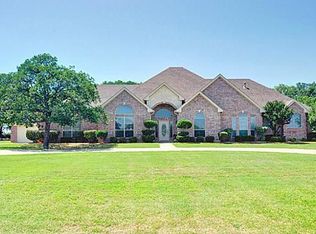
- $815,7003 bd4 ba3.4k sqft6500 Gehrig Cir, Burleson, TX 76028Off Market
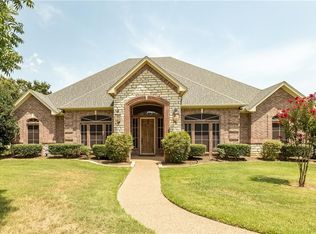
- $113,190-- bd-- ba-- sqftHopper Rd, Burleson, TX 76028Off Market
- $659,5004 bd3 ba2.6k sqft6908 Maris Ct, Burleson, TX 76028Off Market
- $418,0004 bd3 ba2.8k sqft6525 Gehrig Cir, Burleson, TX 76028Off Market
- $638,7003 bd2 ba2.8k sqft6525 Gehrig Cir, Burleson, TX 76028Off Market
Nearby schools
GreatSchools rating
- 6/10Tarver-Rendon Elementary SchoolGrades: PK-4Distance: 1.3 mi
- 7/10Linda Jobe Middle SchoolGrades: 7-8Distance: 3.1 mi
- 5/10Mansfield Legacy High SchoolGrades: 9-12Distance: 3.9 mi
Schools provided by the listing agent
- Elementary: Tarverrend
- Middle: Linda Jobe,Shepard
- High: Legacy
- District: Mansfield ISD
Source: NTREIS. This data may not be complete. We recommend contacting the local school district to confirm school assignments for this home.
Get a cash offer in 3 minutes
Find out how much your home could sell for in as little as 3 minutes with a no-obligation cash offer.
Estimated market value
$831,000
Get a cash offer in 3 minutes
Find out how much your home could sell for in as little as 3 minutes with a no-obligation cash offer.
Estimated market value
$831,000
- Texas
- Tarrant County
- Fort Worth
- 76028
- 6501 Gehrig Cir
