Ideally located in picturesque New Market, this exceptional all-brick home offers the perfect balance of peaceful countryside living and everyday convenience. Set on 3.76 scenic acres, you’re just minutes from grocery shopping, fitness centers, top-rated schools, and a growing selection of local wineries and craft breweries—plus easy access to breathtaking scenic drives that define the area’s charm. Inside, the home showcases quality craftsmanship across three finished levels, featuring a transitional floor plan designed for comfortable, open living. Enjoy relaxing in the screened porch overlooking a seasonal pond, or take in the panoramic views from the expansive, beautifully landscaped front and rear yards. Commuters will appreciate the quick access to I-70 and key routes, while historic New Market and downtown Frederick’s dining, boutiques, and cultural attractions are just a short drive away. With no HOA, this property offers both freedom and versatility—truly an opportunity to create your ideal lifestyle in a highly desirable and well-connected location. Thoughtful updates include a 2024 well pump, 2024 UV light system, AB Martin standing seam metal roof (2024), Anderson windows, updated front portico and walkway, hardwood flooring with custom in-lay, newly renovated bathrooms, closet organizers, paved driveway and chimney caps.
Sold for $855,000
Zillow last checked:
Listing updated:
Bought with:
Amy Studdard, 664000
The KW Collective
Source: Bright MLS,MLS#: MDFR2082588
Price history
| Date | Event | Price |
|---|---|---|
| 8/19/2026 | Sold | $855,000-4.9%$247/sqft |
Source:  Bright MLS #MDFR2082588 Report a problem Bright MLS #MDFR2082588 Report a problem | ||
| 8/1/2026 | Pending sale | $899,000$260/sqft |
Source: Bright MLS #MDFR2082588 Report a problem | ||
| 7/20/2026 | Contingent | $899,000$260/sqft |
Source: Bright MLS #MDFR2082588 Report a problem | ||
| 5/20/2026 | Price change | $899,000-5.3%$260/sqft |
Source: Bright MLS #MDFR2082588 Report a problem | ||
| 4/17/2026 | Price change | $949,000-5.1%$275/sqft |
Source: Bright MLS #MDFR2080366 Report a problem | ||
| 2/16/2026 | Listed for sale | $999,999+166.7%$289/sqft |
Source: Bright MLS #MDFR2076360 Report a problem | ||
| 8/19/2002 | Sold | $375,000+13.6%$108/sqft |
Source: Public Record Report a problem | ||
| 12/19/2001 | Sold | $330,000$95/sqft |
Source: Public Record Report a problem | ||
Nearby homes
- $1,199,9004 bd4 ba4.1k sqft6445 Green Valley Rd, New Market, MD 21774Sold
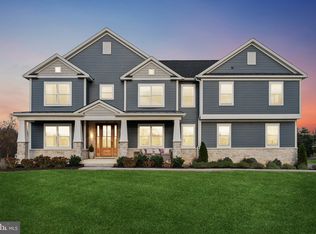
- $1,322,800-- bd4 ba3.4k sqft6437 Green Valley Rd, New Market, MD 21774Off Market
- $744,1004 bd2 ba2.7k sqft11799 Fox Rest Ct, New Market, MD 21774Off Market
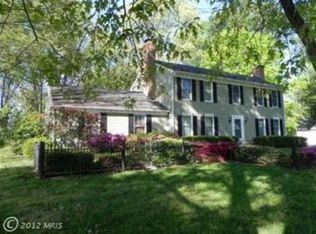
- $839,700-- bd3 ba3.3k sqft11797 Fox Rest Ct, New Market, MD 21774Off Market
Get a cash offer in 3 minutes
Find out how much your home could sell for in as little as 3 minutes with a no-obligation cash offer.
Estimated market value
$854,900
