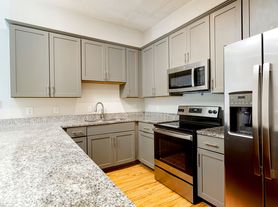
Experience the 3 Bedroom 2.5 Bath Townhome Floor Plan in Nashville. With a thoughtfully crafted design, this townhome covers a generous square foot range and is equipped with modern amenities like a fitness center, in-unit laundry, and smart home technology. Embrace a lifestyle of sophistication and convenience in a vibrant community. Contact us today to schedule your tour of this exceptional floor plan.
Apartment for rent
Special offer
$2,029/moFees may apply
6501 Harding Pike, APT K45, Nashville, TN 37205
3beds
1,653sqft
Price may not include required fees and charges. Learn more|
Apartment
Available Tue Aug 25 2026
Cats, dogs OK
Hookups laundry
What's special
In-unit laundryModern amenitiesThoughtfully crafted designSmart home technology
- 14 days |
- -- |
- -- |
Zillow last checked:
Listing updated:
Travel times

Let’s turn your rent into credit progress
Build credit history with every on-time payment and get credit for the payment you’re already making.
Facts & features
Interior
Bedrooms & bathrooms
- Bedrooms: 3
- Bathrooms: 3
- Full bathrooms: 2
- 1/2 bathrooms: 1
Appliances
- Included: washerDryerHookups
- Laundry: Hookups
Features
- Granite Counters
Interior area
- Total interior livable area: 1,653 sqft
Video & virtual tour
Property
Parking
- Details: Contact manager
Features
- Stories: 2
- Patio & porch: Patio
- Exterior features: Close to Vanderbilt and St. Thomas, Custom Tile Tub Surrounds, Designer Two-Tone Paint, Extra Large Bedrooms, Garden, Generous Walk-In Closets, Hardwood Style Flooring, High-End Appliances, Lighting, Modern Cabinetry, PetsAllowed, Pickleball Court
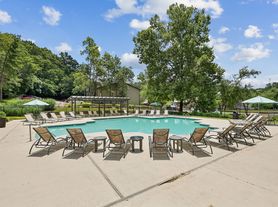
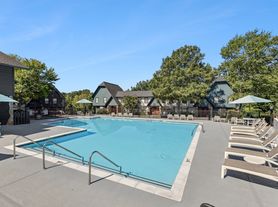
- Pool features: Pool
Lot
- Features: Garden, Private
Construction
Type & style
- Home type: Apartment
- Property subtype: Apartment
Condition
- Year built: 1968
- Major remodel year: 2012
Building
Details
- Building name: The Nelson
Management
- Pets allowed: Yes
Community & HOA
Community
- Features: Fitness Center, Pool
HOA
- Amenities included: Fitness Center, Laundry, Pool
Location
- Region: Nashville
Financial & listing details
- Lease term: 3 months, 4 months, 5 months, 6 months, 7 months, 8 months, 9 months, 10 months, 11 months, 12 months, 13 months, 14 months, 15 months, 16 months, 17 months, 18 months
Price history
| Date | Event | Price |
|---|---|---|
| 8/15/2026 | Price change | $2,029+2.5%$1/sqft |
Source: Zillow Rentals Report a problem | ||
| 8/6/2026 | Price change | $1,979-2.5%$1/sqft |
Source: Zillow Rentals Report a problem | ||
| 8/1/2026 | Listed for rent | $2,029$1/sqft |
Source: Zillow Rentals Report a problem | ||
Neighborhood: West Meade
Nearby schools
GreatSchools rating
- 6/10Westmeade Elementary SchoolGrades: K-5Distance: 0.3 mi
- 6/10Bellevue Middle SchoolGrades: 6-8Distance: 2.7 mi
- 5/10James Lawson High SchoolGrades: 9-12Distance: 4.9 mi
Nearby apartments for rent

Similar homes for rent
There are 7 available units in this apartment building
- Special offer! TWO MONTHS FREE!: Spread out in one of our largest floor plans. This 3-bedroom, 2.5-bath townhome features 1,653 sq. ft. of spacious living across two levels. Lease now and receive two months free on select homes!Expires August 18, 2026