Cute house on a 70 ft wide double lot with a privacy fence in the rear, with a big garage and plenty of space for outdoor entertainment, kids, or pets to roam around, parking vehicles, watercraft, or RVs, or even to build another house. Too many possibilities to list. Updates include a newer ultra-high efficiency furnace (2017) and updated electrical panel. Immediate possession. As-is sale, Buyer is to assume repairs required by the city. Uneven foundation masonry has no structural impact: framing is supported by beams on the sides and center, which are supported at the corners, piers, and a wall at the transition between the front and rear crawl space sections. Co-list agent is also a licensed builder and inspector. Seller is open to paying for closing costs if the bottom line works. Includes tax ID 33023010378000, the lot to the south, on which half of the garage is located. 2025 taxes for the lot and dimensions are included in the figures. Price reduced for a quick as-is sale. Seller is considering withdrawing the listing to complete repairs for city certification and FHA financing. Get a great deal while you can.
For sale
Price increase: $5K (7/11)
$124,900
6501 Heyden St, Dearborn Heights, MI 48127
3beds
1,072sqft
Single Family Residence
Built in 1939
0.25 Acres Lot
$-- Zestimate®
$117/sqft
$-- HOA
What's special
- 125 days |
- 873 |
- 65 |
Zillow last checked:
Listing updated:
Listed by:
James T Silver 248-530-7292,
Keller Williams Somerset 248-649-7200,
Frank Bartlo 313-320-6514,
Keller Williams Paint Creek
Source: Realcomp II,MLS#: 20261027003
Facts & features
Interior
Bedrooms & bathrooms
- Bedrooms: 3
- Bathrooms: 1
- Full bathrooms: 1
Bedroom
- Level: Entry
- Area: 90
- Dimensions: 10 X 9
Bedroom
- Level: Second
- Area: 80
- Dimensions: 10 X 8
Bedroom
- Level: Entry
- Area: 100
- Dimensions: 10 X 10
Other
- Level: Entry
- Area: 30
- Dimensions: 6 X 5
Dining room
- Level: Entry
- Area: 156
- Dimensions: 13 X 12
Kitchen
- Level: Entry
- Area: 105
- Dimensions: 15 X 7
Laundry
- Level: Entry
- Area: 64
- Dimensions: 8 X 8
Living room
- Level: Entry
- Area: 187
- Dimensions: 17 X 11
Other
- Level: Entry
- Area: 56
- Dimensions: 8 X 7
Heating
- Forced Air, Natural Gas
Features
- Has basement: No
- Has fireplace: No
Interior area
- Total interior livable area: 1,072 sqft
- Finished area above ground: 1,072
Video & virtual tour
Property
Parking
- Total spaces: 2
- Parking features: Two Car Garage, Detached
- Garage spaces: 2
Features
- Levels: One And One Half
- Stories: 1.5
- Entry location: GroundLevel
- Pool features: None
- Fencing: Fenced
Lot
- Size: 0.25 Acres
- Dimensions: 70 x 156
Details
- Parcel number: 33023010379000
- Special conditions: Short Sale No,Standard
Construction
Type & style
- Home type: SingleFamily
- Architectural style: Bungalow
- Property subtype: Single Family Residence
Materials
- Asbestos, Brick Veneer, Shingle Siding
- Foundation: Block, Crawl Space, Pillar Post Pier, Sump Pump
- Roof: Asphalt
Condition
- New construction: No
- Year built: 1939
Utilities & green energy
- Sewer: Public Sewer
- Water: Public
Community & HOA
Community
- Subdivision: FRISCHKORN ROUGE PARK SUB
HOA
- Has HOA: No
Location
- Region: Dearborn Heights
Financial & listing details
- Price per square foot: $117/sqft
- Tax assessed value: $70,004
- Annual tax amount: $3,468
- Date on market: 4/23/2026
- Cumulative days on market: 125 days
- Listing agreement: Exclusive Right To Sell
- Listing terms: Cash,Conventional,Va Loan
Estimated market value
Not available
Estimated sales range
Not available
$1,699/mo
Price history
| Date | Event | Price |
|---|---|---|
| 7/11/2026 | Price change | $124,900+4.2%$117/sqft |
Source:  Realcomp II #20261027003 Report a problem Realcomp II #20261027003 Report a problem | ||
| 6/16/2026 | Price change | $119,900-5.5%$112/sqft |
Source: Realcomp II #20261027003 Report a problem | ||
| 6/5/2026 | Price change | $126,900-2.3%$118/sqft |
Source: Realcomp II #20261027003 Report a problem | ||
| 5/30/2026 | Price change | $129,900+2.3%$121/sqft |
Source: Realcomp II #20261027003 Report a problem | ||
| 5/13/2026 | Price change | $127,000-3.8%$118/sqft |
Source: Realcomp II #20261027003 Report a problem | ||
| 5/9/2026 | Price change | $132,000-11.9%$123/sqft |
Source: Realcomp II #20261027003 Report a problem | ||
| 4/27/2026 | Price change | $149,900-6.3%$140/sqft |
Source: Realcomp II #20261027003 Report a problem | ||
| 4/23/2026 | Listed for sale | $159,900+18.4%$149/sqft |
Source: Realcomp II #20261027003 Report a problem | ||
| 7/7/2024 | Listing removed | -- |
Source: Realcomp II #20240041602 Report a problem | ||
| 7/3/2024 | Price change | $135,000-1.1%$126/sqft |
Source: Realcomp II #20240041602 Report a problem | ||
| 6/26/2024 | Price change | $136,500-2.4%$127/sqft |
Source: Realcomp II #20240041602 Report a problem | ||
| 6/18/2024 | Listed for sale | $139,900+21.7%$131/sqft |
Source: Realcomp II #20240041602 Report a problem | ||
| 5/30/2023 | Sold | $115,000$107/sqft |
Source: Realcomp II #20230011760 Report a problem | ||
| 5/9/2023 | Pending sale | $115,000$107/sqft |
Source: Realcomp II #20230011760 Report a problem | ||
| 3/7/2023 | Listed for sale | $115,000$107/sqft |
Source: Realcomp II #20230011760 Report a problem | ||
| 2/17/2023 | Pending sale | $115,000$107/sqft |
Source: Realcomp II #20230011760 Report a problem | ||
| 2/16/2023 | Listed for sale | $115,000$107/sqft |
Source: Realcomp II #20230011760 Report a problem | ||
| 2/15/2023 | Listing removed | -- |
Source: Realcomp II #2220032981 Report a problem | ||
| 2/15/2023 | Listed for sale | $115,000$107/sqft |
Source: Realcomp II #2220032981 Report a problem | ||
| 2/15/2023 | Pending sale | $115,000$107/sqft |
Source: Realcomp II #2220032981 Report a problem | ||
| 1/26/2023 | Listed for sale | $115,000$107/sqft |
Source: Realcomp II #2220032981 Report a problem | ||
| 1/12/2023 | Pending sale | $115,000$107/sqft |
Source: Realcomp II #2220032981 Report a problem | ||
| 11/4/2022 | Price change | $115,000-10.9%$107/sqft |
Source: Realcomp II #2220032981 Report a problem | ||
| 7/12/2022 | Price change | $129,000+9.3%$120/sqft |
Source: Realcomp II #2220032981 Report a problem | ||
| 5/31/2022 | Pending sale | $118,000$110/sqft |
Source: Realcomp II #2220032981 Report a problem | ||
| 5/4/2022 | Listed for sale | $118,000+293.3%$110/sqft |
Source: Realcomp II #2220032981 Report a problem | ||
| 6/3/2015 | Sold | $30,000+9.1%$28/sqft |
Source: Agent Provided Report a problem | ||
| 3/28/2013 | Sold | $27,500-54.9%$26/sqft |
Source:  MiRealSource #31124100 Report a problem MiRealSource #31124100 Report a problem | ||
| 10/16/1997 | Sold | $61,000$57/sqft |
Source: Public Record Report a problem | ||
Public tax history
| Year | Property taxes | Tax assessment |
|---|---|---|
| 2025 | -- | $9,700 +26% |
| 2024 | -- | $7,700 +5.5% |
| 2023 | -- | $7,300 +1.4% |
| 2022 | -- | $7,200 +7.5% |
| 2021 | -- | $6,700 |
| 2020 | $475 +10.2% | $6,700 +1.5% |
| 2019 | $431 | $6,600 |
| 2018 | $431 | $6,600 |
| 2017 | -- | $6,600 |
| 2016 | $341 | $6,600 +6.5% |
| 2015 | $341 -41.1% | $6,200 +6.9% |
| 2013 | $580 +69.8% | $5,800 -21.6% |
| 2010 | $341 | $7,400 -21.3% |
| 2008 | -- | $9,400 |
| 2006 | $180 -32% | $9,400 +74.1% |
| 2005 | $265 +2.8% | $5,400 |
| 2003 | $258 +5.3% | $5,400 +1.3% |
| 2001 | $245 +3.3% | $5,330 +3.2% |
| 2000 | $237 | $5,165 |
Find assessor info on the county website
Monthly payment
Est. payment
Payment breakdown
Explore the cost of this home by adjusting the details. Changes won't be saved.Climate risks
Neighborhood: 48127
Nearby schools
GreatSchools rating
- 4/10River Oaks Elementary SchoolGrades: PK-5Distance: 0.4 mi
- 7/10Bryant Middle SchoolGrades: 6-8Distance: 2.5 mi
- 8/10Dearborn High SchoolGrades: 9-12Distance: 2.4 mi
- $141,9003 bd1 ba1.1k sqft6501 Heyden St, Dearborn Heights, MI 48127Off Market
- $145,0003 bd1 ba1k sqft6479 Heyden St, Dearborn Heights, MI 48127Sold
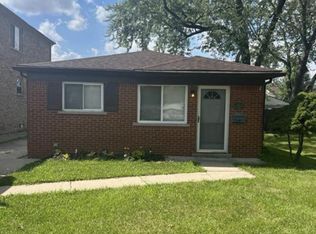
- $185,0002 bd1 ba1.2k sqft6529 Heyden St, Dearborn Heights, MI 48127Off Market
- $341,3004 bd3 ba2.2k sqft6469 Heyden St, Dearborn Heights, MI 48127Off Market
- $217,2003 bd1 ba1k sqft20355 Fairview Dr, Dearborn Heights, MI 48127Off Market
- $297,0004 bd2 ba1.5k sqft20345 Fairview Dr, Dearborn Heights, MI 48127Off Market
- $200,0003 bd1 ba1.4k sqft20365 Fairview Dr, Dearborn Heights, MI 48127Sold
- $143,9003 bd1 ba1k sqft6463 Heyden St, Dearborn Heights, MI 48127Off Market
A local agent can set up tours, give advice and negotiate with sellers.
Similar homes
- $117,0003 bd2 ba1k sqft6800 Longacre St, Detroit, MI 48228For Sale

 MLS ID #20261033187, Nahar Ali, Woodgate Realty. Realcomp II
 - $106,9003 bd2 ba960 sqft8040 Plainview Ave, Detroit, MI 48228For Sale
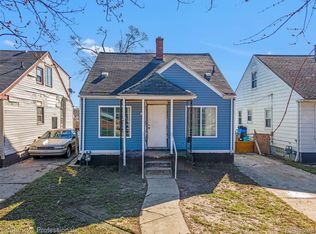 MLS ID #20261036614, Miguel Arzate Gonzalez, Century 21 Professionals. Realcomp II
 - $129,9003 bd1 ba1k sqft911 Sherbourne St, Inkster, MI 48141For Sale
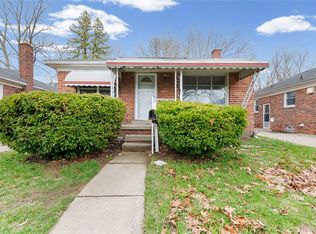 MLS ID #20261024446, Cameron Hansson, New Era Real Estate LLC. Realcomp II
 - $125,0003 bd1 ba1.2k sqft16876 Harlow St, Detroit, MI 48235For Sale
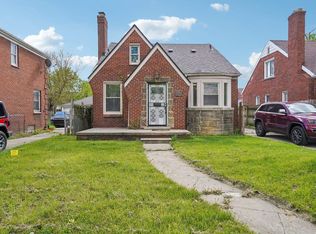
 MLS ID #50206947, Salvatore Delisi, Select RE Prof - James Ray & Associates. MiRealSource
 - $120,0002 bd1 ba1k sqft3231 Spruce St, Inkster, MI 48141For SaleMLS ID #20261036324, Lydia Burnett Etchen, Century 21 Professionals Troy. Realcomp II
- $130,0003 bd2 ba923 sqft17228 Stout St, Detroit, MI 48219For SaleMLS ID #20261030047, Lucinda Coury, Brookstone, Realtors LLC. Realcomp II
- $130,0002 bd1 ba841 sqft25236 Hopkins St, Dearborn Heights, MI 48125For SaleMLS ID #20261013867, Ashley Scott, RE/MAX Cornerstone. Realcomp II
- $165,0003 bd2 ba1.3k sqft14559 Rosemont Ave, Detroit, MI 48223For SaleMLS ID #20261067999, Matthew Mastracci, National Realty Centers, Inc. Realcomp II
- $99,9003 bd1 ba1k sqft25520 New York St, Dearborn Heights, MI 48125For SaleMLS ID #20261043093, Ahmad Salame, Century 21 Curran & Oberski. Realcomp II
- $105,0003 bd2 ba1.2k sqft15032 Snowden St, Detroit, MI 48227For Sale By Owner
- $99,0003 bd1 ba1k sqft9583 Stahelin Ave, Detroit, MI 48228For SaleMLS ID #20261066268, Maricela Meza, Realty of America. Realcomp II
- $100,0003 bd1 ba974 sqft1444 S Liddesdale St, Detroit, MI 48217For SaleMLS ID #20261066852, Jennifer Aparicio-Zavalza, EXP Realty Main. Realcomp II
- $149,9993 bd1 ba1.1k sqft16719 Prevost St, Detroit, MI 48235For SaleMLS ID #20261063331, Phyllis Smith Archard, EXP Realty Main. Realcomp II
- $138,0002 bd1 ba888 sqft26170 Wick Rd, Taylor, MI 48180For SaleMLS ID #20261016766, Barbara Ulin, Real Estate One-Southgate. Realcomp II
- $150,0003 bd2 ba1.5k sqft29145 Avondale St, Inkster, MI 48141For SaleMLS ID #20261010335, Dyla Abbas, Keller Williams Legacy. Realcomp II
- $115,0002 bd1 ba851 sqft5871 Cooper St, Taylor, MI 48180For SaleMLS ID #20261031945, Laila Dakroub, RE/MAX Team 2000. Realcomp II
- $139,0003 bd2 ba1.3k sqft19340 Snowden St, Detroit, MI 48235For SaleMLS ID #20261064068, Garth Johnson, @properties Christie's Int'l R.E. Detroit. Realcomp II
- $155,0003 bd1 ba1.2k sqft12882 Riverdale Ave, Detroit, MI 48223For SaleMLS ID #20261052279, Lindsey Shobe, Good Company. Realcomp II
- $150,0003 bd1 ba978 sqft28984 Beechwood St, Garden City, MI 48135For SaleMLS ID #20261035355, Robert Neely, Keller Williams Legacy. Realcomp II
- $134,9003 bd2 ba1.1k sqft1041 Adeline St, Detroit, MI 48203For SaleMLS ID #20261010321, Amador C Melgoza III, National Realty Centers, Inc. Realcomp II
