This stunning condo that feels like a townhome is located minutes from Clear Fork's premier shopping and dining, as well as Downtown Fort Worth, the Cultural District, and the Fort Worth Zoo. You’re just moments from Lowes, Super Walmart, Costco, Target, and more. The home features an extended length garage with bike pulleys and extra bright lighting. Step into your private oasis courtyard with a central garden, covered patio, sitting areas, flagstone walkways, all-weather decking, and a new fence. The primary suite showcases custom hardwood floors, a wood-burning fireplace with hand-painted tile, and a barn door leading to a luxurious primary bath with a walk-in spa shower, heated floors, and custom built-ins. The updated kitchen boasts a Boos butcher block island, oversized appliances, plantation shutters, and under-stair storage. Enjoy art lighting, rebuilt fireplaces (2024), new paint, and flooring throughout. This home blends luxury and convenience in a prime location!
Sold
Price Unknown
6501 Hickock Dr APT D, Fort Worth, TX 76116
3beds
1,473sqft
Condominium
Built in 1983
-- sqft lot
$296,000 Zestimate®
$--/sqft
$1,833 Estimated rent
Home value
$296,000
$272,000 - $323,000
$1,833/mo
Zestimate® history
Owner options
List your home for rent
$1,833/mo
Rent Zestimate®
Find your next renter with Zillow Rental Manager. Plus, with online applications, you can quickly screen prospective tenants – for free.
$1,833/mo
Rent Zestimate®
Refinance and save
$612/mo
Est. payment
Refinancing to a lower rate could help reduce your monthly payments and save thousands over the life of the loan.
$612/mo
Est. payment
Explore your selling options
Work with a Zillow partner agent
Leverage their expertise and Zillow's premium Showcase listings to get your home seen by more buyers.
Get startedList with your own agent
Get your home in front of millions of buyers by listing it on Zillow.
Learn how to do itSell it yourself
Take full control of how buyers see your home on Zillow by listing For Sale by Owner (FSBO).
List your homeWhat's special
Wood-burning fireplacePrivate oasis courtyardNew fenceExtended length garageCustom hardwood floorsCentral gardenOversized appliances
Zillow last checked:
Listing updated:
Listed by:
Laurie O'Dell 0696658 817-783-4605,
Redfin Corporation 817-783-4605
Bought with:
Angie Anderson
Vero Realty
Source: NTREIS,MLS#: 20735678
Facts & features
Interior
Bedrooms & bathrooms
- Bedrooms: 3
- Bathrooms: 3
- Full bathrooms: 2
- 1/2 bathrooms: 1
Primary bedroom
- Features: Closet Cabinetry, En Suite Bathroom, Fireplace, Sitting Area in Primary
- Level: First
- Dimensions: 12 x 16
Bedroom
- Features: En Suite Bathroom, Walk-In Closet(s)
- Level: Second
- Dimensions: 12 x 12
Bedroom
- Features: En Suite Bathroom
- Level: Second
- Dimensions: 16 x 10
Primary bathroom
- Features: Closet Cabinetry, Granite Counters
- Level: First
- Dimensions: 13 x 10
Other
- Features: En Suite Bathroom, Jack and Jill Bath, Solid Surface Counters
- Level: Second
- Dimensions: 5 x 8
Half bath
- Features: Solid Surface Counters
- Level: First
Kitchen
- Features: Kitchen Island, Pantry, Solid Surface Counters
- Level: First
- Dimensions: 10 x 14
Living room
- Level: First
- Dimensions: 14 x 20
Heating
- Central, Electric, ENERGY STAR Qualified Equipment, Fireplace(s), Other
Cooling
- Central Air, Electric, Multi Units
Appliances
- Included: Convection Oven, Dishwasher, Electric Cooktop, Electric Oven, Disposal, Microwave
- Laundry: Washer Hookup, Electric Dryer Hookup, Laundry in Utility Room
Features
- Wet Bar, Built-in Features, Cathedral Ceiling(s), Decorative/Designer Lighting Fixtures, High Speed Internet, Open Floorplan
- Flooring: Carpet, Ceramic Tile, Laminate, Painted/Stained, See Remarks, Tile, Wood
- Windows: Bay Window(s), Shutters, Window Coverings
- Has basement: No
- Number of fireplaces: 2
- Fireplace features: Bedroom, Masonry, Wood Burning
Interior area
- Total interior livable area: 1,473 sqft
Property
Parking
- Total spaces: 2
- Parking features: Attached Carport, Common, Carport, Garage Faces Front, Garage, Garage Door Opener, Oversized, Parking Lot, Unassigned
- Garage spaces: 1
- Carport spaces: 1
- Covered spaces: 2
Features
- Levels: Two
- Stories: 2
- Patio & porch: Rear Porch, Covered, Deck, Patio, Side Porch
- Pool features: None, Community
- Fencing: Wood
Lot
- Size: 3,963 Square Feet
- Features: Landscaped, Sprinkler System, Few Trees
Details
- Parcel number: 05102510
Construction
Type & style
- Home type: Condo
- Architectural style: Traditional
- Property subtype: Condominium
- Attached to another structure: Yes
Materials
- Brick, Stucco, Wood Siding
- Foundation: Slab
- Roof: Spanish Tile
Condition
- Year built: 1983
Utilities & green energy
- Sewer: Public Sewer
- Water: Public
- Utilities for property: Electricity Available, Electricity Connected, Sewer Available, Water Available
Community & HOA
Community
- Features: Clubhouse, Pool, Community Mailbox
- Security: Security System Owned, Security System, Fire Alarm, Smoke Detector(s)
- Subdivision: Ridgmar Crossroads Condo
HOA
- Has HOA: Yes
- Services included: All Facilities, Association Management, Insurance, Maintenance Grounds, Maintenance Structure, Pest Control, Utilities
- HOA fee: $612 monthly
- HOA name: Ridgemar Crossing HOA
- HOA phone: 817-475-4475
Location
- Region: Fort Worth
Financial & listing details
- Annual tax amount: $5,966
- Date on market: 9/27/2024
- Cumulative days on market: 60 days
- Listing terms: Cash,Conventional,FHA,VA Loan
- Exclusions: OUTDOR FURNITURE; WALL FIXTURES; DECOR FIXTURES; POTTED PLANTS; WASHER; DRYER, AND REFRIGERATOR.
- Electric utility on property: Yes
Price history
| Date | Event | Price |
|---|---|---|
| 12/24/2024 | Sold | -- |
Source: NTREIS #20735678 Report a problem | ||
| 12/1/2024 | Pending sale | $290,000$197/sqft |
Source: NTREIS #20735678 Report a problem | ||
| 11/15/2024 | Price change | $290,000-3.3%$197/sqft |
Source: NTREIS #20735678 Report a problem | ||
| 9/30/2024 | Listed for sale | $299,999$204/sqft |
Source: NTREIS #20735678 Report a problem | ||
Public tax history
Tax history is unavailable.
Neighborhood: Ridgmar
Nearby homes
- $--2 bd2 ba1.1k sqft6501 Hickock Dr #3A, Fort Worth, TX 76116Sold

- $216,6002 bd3 ba1.4k sqft6501 Hickock Dr #3B, Fort Worth, TX 76116Off Market
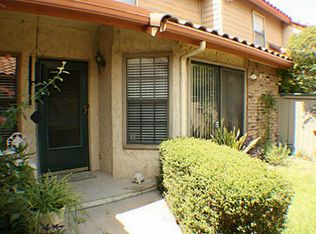
- $206,9002 bd1 ba1.4k sqft6501 Hickock Dr #3C, Fort Worth, TX 76116Off Market
- $250,9003 bd2 ba1.4k sqft6501 Hickock Dr #3D, Fort Worth, TX 76116Off Market
- $--2 bd2 ba1.1k sqft6501 Hickock Dr #2A, Fort Worth, TX 76116Off Market
- $164,0002 bd2 ba1k sqft6509 Hickock Dr #2B, Fort Worth, TX 76116Off Market
- $188,2002 bd3 ba1.2k sqft6509 Hickock Dr #2C, Fort Worth, TX 76116Off Market
- $--1 bd2 ba898 sqft6509 Hickock Dr #2A, Fort Worth, TX 76116Sold
Nearby schools
GreatSchools rating
- 5/10M L Phillips Elementary SchoolGrades: PK-5Distance: 0.4 mi
- 3/10Monnig Middle SchoolGrades: 6-8Distance: 0.7 mi
- 3/10Arlington Heights High SchoolGrades: 9-12Distance: 2.6 mi
Schools provided by the listing agent
- Elementary: Phillips M
- Middle: Monnig
- High: Arlngtnhts
- District: Fort Worth ISD
Source: NTREIS. This data may not be complete. We recommend contacting the local school district to confirm school assignments for this home.
Get a cash offer in 3 minutes
Find out how much your home could sell for in as little as 3 minutes with a no-obligation cash offer.
Estimated market value
$296,000
Get a cash offer in 3 minutes
Find out how much your home could sell for in as little as 3 minutes with a no-obligation cash offer.
Estimated market value
$296,000
- Texas
- Tarrant County
- Fort Worth
- 76116
- Ridgmar
- 6501 Hickock Dr Apartment D
Nearby cities
Nearby neighborhoods
Nearby zip codes
Other Fort Worth Topics
