Stunning, thoughtfully renovated home in the heart of the highly sought-after Old Sagamore neighborhood. Completed by Scovell Remodeling, this residence showcases a refined layout paired with exceptional craftsmanship and high-end finishes, offering an ideal balance of beauty, comfort, and everyday functionality. Designer wallpaper and custom drapery/blinds throughout add a sophisticated, curated touch.
The chef’s kitchen is a true showpiece, featuring a Dacor 6-burner range/oven, oversized Frigidaire single-door refrigerator and freezer, rift-cut white oak cabinetry, and elegant Danby marble countertops and backsplash. The kitchen, dining room, and sunroom all enjoy serene views of the private brick patio—perfect for indoor-outdoor living and entertaining.
A gracious formal living room includes built-in cabinetry and a wood-burning fireplace with gas starter. The primary suite offers a generous walk-in closet addition, a convenient private laundry closet, and an updated primary bath with new countertops. Two additional upstairs bedrooms are served by a charming Jack-and-Jill bath with new tile and a custom vanity.
The lower level provides a cozy living area with tongue-and-groove paneling, wool carpeting, and a wet bar with soapstone counters, along with two non-conforming sleeping spaces and abundant storage in the unfinished area. Recent improvements include nine new windows installed at a cost of $27,000, enhancing both comfort and efficiency.
Additionally, the home comes with an ARB-approved expansion plan that allows for a first-floor addition of a bar, mudroom, pantry, office, and studio, while the second floor gains an additional bedroom, full bath, and loft—offering exceptional future potential in this premier location.
Sold
Price Unknown
6501 High Dr, Mission Hills, KS 66208
3beds
2,797sqft
Single Family Residence
Built in 1941
9,227 Square Feet Lot
$1,355,100 Zestimate®
$--/sqft
$4,071 Estimated rent
Home value
$1,355,100
$1.27M - $1.45M
$4,071/mo
Zestimate® history
Owner options
List your home for rent
$4,071/mo
Rent Zestimate®
Find your next renter with Zillow Rental Manager. Plus, with online applications, you can quickly screen prospective tenants – for free.
$4,071/mo
Rent Zestimate®
Refinance and save
$250/mo
Est. payment
Refinancing to a lower rate could help reduce your monthly payments and save thousands over the life of the loan.
$250/mo
Est. payment
Explore your selling options
Work with a Zillow partner agent
Leverage their expertise and Zillow's premium Showcase listings to get your home seen by more buyers.
Get startedList with your own agent
Get your home in front of millions of buyers by listing it on Zillow.
Learn how to do itSell it yourself
Take full control of how buyers see your home on Zillow by listing For Sale by Owner (FSBO).
List your homeWhat's special
Zillow last checked:
Listing updated:
Listed by:
Taryn Myers Fisher 913-272-7462,
Compass Realty Group
Bought with:
Julie Connor, 2012037942
Compass Realty Group
Source: Heartland MLS as distributed by MLS GRID,MLS#: 2598467
Facts & features
Interior
Bedrooms & bathrooms
- Bedrooms: 3
- Bathrooms: 3
- Full bathrooms: 2
- 1/2 bathrooms: 1
Primary bedroom
- Features: All Drapes/Curtains
- Level: Second
- Dimensions: 13 x 21
Bedroom 1
- Features: All Carpet, All Drapes/Curtains
- Level: Second
- Dimensions: 11 x 14
Bedroom 2
- Features: All Drapes/Curtains
- Level: Second
- Dimensions: 11 x 13
Primary bathroom
- Level: Second
Bathroom 1
- Level: Second
Basement
- Level: Basement
- Dimensions: 23 x 8
Dining room
- Features: All Drapes/Curtains
- Level: First
- Dimensions: 11 x 13
Half bath
- Level: First
Kitchen
- Features: Marble
- Level: First
- Dimensions: 27 x 7
Living room
- Features: All Drapes/Curtains, Fireplace
- Level: First
- Dimensions: 13 x 21
Sun room
- Features: All Drapes/Curtains, Ceramic Tiles
- Level: First
- Dimensions: 11 x 13
Heating
- Forced Air
Cooling
- Electric
Appliances
- Laundry: Bedroom Level, Electric Dryer Hookup
Features
- Ceiling Fan(s), Kitchen Island, Walk-In Closet(s)
- Flooring: Carpet, Tile, Wood
- Basement: Finished
- Number of fireplaces: 1
- Fireplace features: Living Room
Interior area
- Total structure area: 2,797
- Total interior livable area: 2,797 sqft
- Finished area above ground: 2,357
- Finished area below ground: 440
Property
Parking
- Total spaces: 2
- Parking features: Attached, Garage Faces Front
- Attached garage spaces: 2
Lot
- Size: 9,227 Square Feet
- Features: City Lot, Corner Lot
Details
- Parcel number: LP900000030034
Construction
Type & style
- Home type: SingleFamily
- Architectural style: Traditional
- Property subtype: Single Family Residence
Materials
- Frame
- Roof: Composition
Condition
- Year built: 1941
Utilities & green energy
- Sewer: Public Sewer
- Water: Public
Community & HOA
Community
- Subdivision: Sagamore Hills
HOA
- Has HOA: Yes
- HOA fee: $250 annually
- HOA name: Tomahawk Home Association
Location
- Region: Mission Hills
Financial & listing details
- Tax assessed value: $833,100
- Annual tax amount: $11,301
- Date on market: 2/5/2026
- Listing terms: Cash,Conventional
- Exclusions: See Disclosure
- Ownership: Private
Price history
| Date | Event | Price |
|---|---|---|
| 5/1/2026 | Sold | -- |
Source:  Heartland MLS as distributed by MLS GRID #2598467 Report a problem Heartland MLS as distributed by MLS GRID #2598467 Report a problem | ||
| 2/6/2026 | Pending sale | $1,350,000$483/sqft |
Source: Heartland MLS as distributed by MLS GRID #2598467 Report a problem | ||
| 2/5/2026 | Listed for sale | $1,350,000-3.2%$483/sqft |
Source: Heartland MLS as distributed by MLS GRID #2598467 Report a problem | ||
| 10/5/2025 | Listing removed | $1,395,000$499/sqft |
Source: Heartland MLS as distributed by MLS GRID #2576018 Report a problem | ||
| 9/25/2025 | Listed for sale | $1,395,000$499/sqft |
Source: Heartland MLS as distributed by MLS GRID #2576018 Report a problem | ||
Public tax history
| Year | Property taxes | Tax assessment |
|---|---|---|
| 2025 | $11,301 +4.2% | $95,807 +4.9% |
| 2024 | $10,842 +3.6% | $91,333 +4.2% |
| 2023 | $10,461 +6.4% | $87,665 +6.3% |
| 2022 | $9,833 | $82,444 +8.5% |
| 2021 | -- | $75,992 +2.6% |
| 2020 | $9,295 | $74,037 +3.9% |
| 2019 | -- | $71,277 +2.7% |
| 2018 | -- | $69,414 +1.5% |
| 2017 | $8,482 +16.2% | $68,367 +17.5% |
| 2016 | $7,300 +1.7% | $58,190 +4.6% |
| 2015 | $7,178 +3% | $55,648 -1.6% |
| 2013 | $6,969 -2.6% | $56,545 -4.5% |
| 2012 | $7,153 +2.1% | $59,202 +3% |
| 2010 | $7,009 -1.5% | $57,477 -4% |
| 2009 | $7,119 -1.7% | $59,846 -2.7% |
| 2008 | $7,242 -4.4% | $61,525 -4.5% |
| 2007 | $7,577 +1.3% | $64,423 |
| 2006 | $7,477 | $64,423 -9.5% |
| 2005 | -- | $71,173 |
Find assessor info on the county website
Neighborhood: 66208
Nearby homes
- $1,743,0004 bd4 ba3.7k sqft6505 High Dr, Mission Hills, KS 66208Off Market
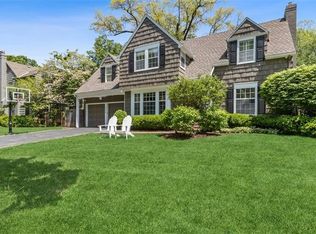
- $1,515,4004 bd3 ba2.7k sqft6509 High Dr, Mission Hills, KS 66208Off Market
- $1,825,1004 bd4 ba4.5k sqft6500 Sagamore Rd, Mission Hills, KS 66208Off Market
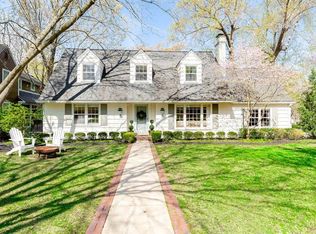
- $--4 bd5 ba6.2k sqft6441 High Dr, Mission Hills, KS 66208Sold
- $1,121,5004 bd3 ba3k sqft6500 High Dr, Mission Hills, KS 66208Off Market
- $1,851,5005 bd4 ba3.6k sqft6504 High Dr, Mission Hills, KS 66208Off Market
- $2,144,0004 bd5 ba4.2k sqft6450 Sagamore Rd, Mission Hills, KS 66208Off Market
- $1,164,3004 bd2 ba2.3k sqft6511 High Dr, Mission Hills, KS 66208Off Market
Nearby schools
GreatSchools rating
- 8/10Belinder Elementary SchoolGrades: PK-6Distance: 1 mi
- 9/10Indian Hills Middle SchoolGrades: 7-8Distance: 1.2 mi
- 8/10Shawnee Mission East High SchoolGrades: 9-12Distance: 1.8 mi
Schools provided by the listing agent
- Elementary: Belinder
- Middle: Indian Hills
- High: SM East
Source: Heartland MLS as distributed by MLS GRID. This data may not be complete. We recommend contacting the local school district to confirm school assignments for this home.
Get a cash offer in 3 minutes
Find out how much your home could sell for in as little as 3 minutes with a no-obligation cash offer.
Estimated market value
$1,355,100
Get a cash offer in 3 minutes
Find out how much your home could sell for in as little as 3 minutes with a no-obligation cash offer.
Estimated market value
$1,355,100
- Kansas
- Johnson County
- Mission Hills
- 66208
- 6501 High Dr
Nearby cities
Nearby zip codes
Other Mission Hills Topics
