Charming 4-bedroom, 2-bath home on 2.5 acres with endless possibilities! As you walk in, you're greeted by a spacious open living area, complete with a cozy wood-burning fireplace—perfect for those chilly evenings. The inviting atmosphere flows seamlessly into the kitchen, where you'll find plenty of space to create delicious meals and take advantage of the generous pantry for extra storage. Enjoy views of the backyard from the kitchen and living area! Total house sqft is 2939
Retreat to the master bedroom, which features an elegant vaulted ceiling that adds character and a sense of spaciousness. The master bath offers a dual vanity, separate shower, and a soaking tub—ideal for relaxing after a long day.
Upstairs, you’ll find an expansive upstairs bonus room that could serve as a private 5th bedroom, office, or game room, along with a walk-in attic featuring a fully decked floor for abundant storage. Home is in unincorporated and unrestricted area!
Outdoors is where this property truly shines—ideal for hobbyists, car enthusiasts, or anyone who needs space. The impressive 40x60 insulated and wired shop is a dream setup including a full bathroom with shower, complemented by an additional large storage building at the back of the property. Horse lovers will appreciate the well-designed stalls and tack room, making it easy to bring your animals home.
The covered back patio is perfect for entertaining or peacefully watching sunsets. Use the designated pad ready for an above-ground pool to complete your backyard retreat. Conveniently located close to town and shopping—with a new Tom Thumb coming soon—you’ll enjoy both privacy and accessibility.
Sold
Price Unknown
6501 Indian Trl, Sanger, TX 76266
4beds
2,212sqft
Single Family Residence
Built in 2003
2.5 Acres Lot
$581,800 Zestimate®
$--/sqft
$2,354 Estimated rent
Home value
$581,800
$553,000 - $611,000
$2,354/mo
Zestimate® history
Owner options
List your home for rent
$2,354/mo
Rent Zestimate®
Find your next renter with Zillow Rental Manager. Plus, with online applications, you can quickly screen prospective tenants – for free.
$2,354/mo
Rent Zestimate®
Refinance and save
Refinancing to a lower rate could help reduce your monthly payments and save thousands over the life of the loan.
Explore your selling options
Work with a Zillow partner agent
Leverage their expertise and Zillow's premium Showcase listings to get your home seen by more buyers.
Get startedList with your own agent
Get your home in front of millions of buyers by listing it on Zillow.
Learn how to do itSell it yourself
Take full control of how buyers see your home on Zillow by listing For Sale by Owner (FSBO).
List your homeWhat's special
Cozy wood-burning fireplaceExpansive upstairs bonus roomInviting atmosphere
Zillow last checked:
Listing updated:
Listed by:
Kelly Courtney 0501725 940-368-7076,
Fathom Realty, LLC 888-455-6040
Bought with:
Andrew Cox, 0736566
Ebby Halliday, REALTORS
Source: NTREIS,MLS#: 21237148
Facts & features
Interior
Bedrooms & bathrooms
- Bedrooms: 4
- Bathrooms: 2
- Full bathrooms: 2
Primary bedroom
- Features: Ceiling Fan(s), Dual Sinks
- Level: First
- Dimensions: 13 x 17
Bedroom
- Features: Ceiling Fan(s)
- Level: First
- Dimensions: 12 x 11
Bedroom
- Features: Ceiling Fan(s)
- Level: First
- Dimensions: 12 x 10
Bedroom
- Features: Ceiling Fan(s)
- Level: First
- Dimensions: 11 x 12
Primary bathroom
- Features: Dual Sinks, Garden Tub/Roman Tub
- Level: First
- Dimensions: 6 x 13
Bonus room
- Level: Second
- Dimensions: 18 x 19
Laundry
- Level: First
- Dimensions: 8 x 5
Living room
- Features: Ceiling Fan(s)
- Level: First
- Dimensions: 19 x 20
Heating
- Electric
Appliances
- Included: Dishwasher, Electric Oven, Disposal
Features
- Eat-in Kitchen, High Speed Internet, Cable TV, Wired for Sound
- Has basement: No
- Has fireplace: No
Interior area
- Total interior livable area: 2,212 sqft
Property
Parking
- Total spaces: 2
- Parking features: Additional Parking, Boat, RV Access/Parking
- Attached garage spaces: 2
Features
- Levels: Two
- Stories: 2
- Patio & porch: Covered
- Exterior features: Rain Gutters, RV Hookup, Storage
- Pool features: None
Lot
- Size: 2.5 Acres
- Features: Acreage
Details
- Additional structures: Barn(s), Stable(s)
- Parcel number: R201299
- Horses can be raised: Yes
Construction
Type & style
- Home type: SingleFamily
- Architectural style: Detached
- Property subtype: Single Family Residence
Condition
- Year built: 2003
Utilities & green energy
- Sewer: Aerobic Septic
- Water: Well
- Utilities for property: Electricity Available, Septic Available, Water Available, Cable Available
Community & HOA
Community
- Subdivision: Indian Sky Add
HOA
- Has HOA: No
Location
- Region: Sanger
Financial & listing details
- Tax assessed value: $672,336
- Annual tax amount: $6,970
- Date on market: 4/16/2026
- Cumulative days on market: 139 days
- Listing terms: Cash,Conventional,FHA,VA Loan
- Exclusions: 2 post lift in shop. Could be negotiated.
Price history
| Date | Event | Price |
|---|---|---|
| 10/9/2026 | Sold | -- |
Source: NTREIS #21237148 Report a problem | ||
| 9/13/2026 | Pending sale | $599,900$271/sqft |
Source: NTREIS #21237148 Report a problem | ||
| 9/2/2026 | Contingent | $599,900$271/sqft |
Source: NTREIS #21237148 Report a problem | ||
| 8/27/2026 | Price change | $599,900-2.5%$271/sqft |
Source: NTREIS #21237148 Report a problem | ||
| 8/4/2026 | Price change | $615,000-1.6%$278/sqft |
Source: NTREIS #21237148 Report a problem | ||
| 7/10/2026 | Price change | $625,000-3.8%$283/sqft |
Source: NTREIS #21237148 Report a problem | ||
| 6/23/2026 | Price change | $649,995-3.7%$294/sqft |
Source: NTREIS #21237148 Report a problem | ||
| 6/3/2026 | Price change | $675,000-1.5%$305/sqft |
Source: NTREIS #21237148 Report a problem | ||
| 5/19/2026 | Price change | $685,000-1.4%$310/sqft |
Source: NTREIS #21237148 Report a problem | ||
| 4/16/2026 | Listed for sale | $695,000-4.1%$314/sqft |
Source: NTREIS #21237148 Report a problem | ||
| 3/1/2026 | Listing removed | $724,998$328/sqft |
Source: NTREIS #21046730 Report a problem | ||
| 12/30/2025 | Price change | $724,998-13.2%$328/sqft |
Source: NTREIS #21046730 Report a problem | ||
| 10/3/2025 | Price change | $834,998-1.8%$377/sqft |
Source: NTREIS #21046730 Report a problem | ||
| 8/30/2025 | Listed for sale | $850,000$384/sqft |
Source: NTREIS #21046730 Report a problem | ||
Public tax history
| Year | Property taxes | Tax assessment |
|---|---|---|
| 2025 | $5,621 -1.9% | $519,500 +7.6% |
| 2024 | $5,731 +31.6% | $482,803 +25.1% |
| 2023 | $4,354 -24.3% | $386,001 +1.6% |
| 2022 | $5,750 +10% | $379,954 +10% |
| 2021 | $5,228 +0.5% | $345,346 -0.1% |
| 2020 | $5,204 -0.3% | $345,572 +2.4% |
| 2019 | $5,223 +0.9% | $337,621 +9.6% |
| 2018 | $5,175 +13.1% | $308,108 +4.6% |
| 2017 | $4,574 | $294,442 +8.6% |
| 2016 | $4,574 +15% | $271,224 +8.8% |
| 2015 | $3,976 | $249,356 +9.8% |
| 2014 | $3,976 | $227,160 +9.3% |
| 2013 | $3,976 | $207,783 -0.1% |
| 2012 | -- | $208,042 +15.4% |
| 2011 | -- | $180,349 0% |
| 2010 | -- | $180,379 -1.5% |
| 2009 | -- | $183,174 -1.5% |
| 2007 | $3,279 +7.9% | $185,922 +2.6% |
| 2006 | $3,040 +12.1% | $181,187 +21.2% |
| 2005 | $2,712 | $149,444 +0.6% |
| 2004 | -- | $148,594 |
Find assessor info on the county website
Neighborhood: 76266
Nearby homes
- $459,300-- bd2 ba1.6k sqft6411 Indian Trl, Sanger, TX 76266Off Market
- $298,900-- bd-- ba600 sqft6509 Indian Trl, Sanger, TX 76266Off Market
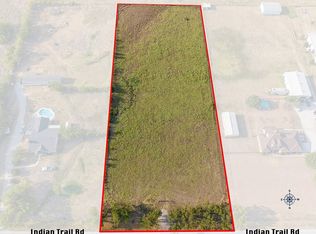
- $--2.5 acresIndian Trl, Sanger, TX 76266Sold
- $485,3003 bd2 ba1.6k sqft6369 Indian Trl, Sanger, TX 76266Off Market
- $292,900-- bd-- ba1.2k sqft6369 Indian Trl, Sanger, TX 76266Off Market
- $77,293-- bd-- ba1.2k sqft6369 Indian Trl, Sanger, TX 76266Off Market
- $577,7001 bd1 ba3.6k sqft6579 Indian Trl, Sanger, TX 76266Off Market
- $--4 bd3 ba1.8k sqft6579 Indian Trl #1, Sanger, TX 76266Off Market
Nearby schools
GreatSchools rating
- 6/10Dyer Elementary SchoolGrades: PK-5Distance: 3.7 mi
- 6/10Krum Middle SchoolGrades: 6-8Distance: 4.1 mi
- 5/10Krum High SchoolGrades: 9-12Distance: 3.8 mi
Schools provided by the listing agent
- Elementary: Dodd
- Middle: Krum
- High: Krum
- District: Krum ISD
Source: NTREIS. This data may not be complete. We recommend contacting the local school district to confirm school assignments for this home.
Get a cash offer in 3 minutes
Find out how much your home could sell for in as little as 3 minutes with a no-obligation cash offer.
Estimated market value
$581,800
Get a cash offer in 3 minutes
Find out how much your home could sell for in as little as 3 minutes with a no-obligation cash offer.
Estimated market value
$581,800
- Texas
- Denton County
- Sanger
- 76266
- 6501 Indian Trl
