This spacious 4 BEDROOM, 3.5 BATH home with a FULL FINISHED BASEMENT is situated on a HUGE CORNER LOT in the desirable Big Ridge community offering an abundance of SPACE, over 3300+/- sq. Ft! So many RECENT UPDATES and an incredibly CONVENIENT location close to Chattanooga and Chickamauga Lake add to this home's appeal. The .60+/- acre partially wooded lot offers MATURE trees, plenty of OUTDOOR space and multiple areas to enjoy the peaceful neighborhood setting. This WALKABLE neighborhood offers a community POOL and TENNIS courts within walking distance, while nearby CHICKAMAUGA LAKE provides endless opportunities for boating, fishing and WATER ACTIVITIES. Conveniently located to Downtown Chattanooga, with all it has to offer, SHOPPING, incredible local dining, outdoor activities, the TENNESSEE RIVER, live music festivals and sporting events.
This lovely home is WARM and INVITING and offers multiple living spaces to provide plenty of flexibility for everyday living, working from home and entertaining. The EAT-IN KITCHEN features NEW STAINLESS STEEL appliances and opens to your wonderful DECK overlooking your private backyard. There is also a separate FORMAL DINING ROOM and the front living room is perfect for a dedicated HOME OFFICE making working from home an easy choice. NEW SLIDING GLASS DOORS provide access to the DECK and lower patio (broken glass is being replaced). With two FRONT PORCHES, a SUN porch and DECK, this home offers plenty of places to relax and enjoy the peaceful surroundings. The FULL FINISHED daylight BASEMENT adds an incredible amount of additional living space and flexibility, perfect for a second living area, REC-ROOM, IN-LAW SUITE, hobbies or entertaining with its large size, CEDAR lined storage closet and 3rd FULL BATH. The spacious PRIMARY SUITE on 2nd floor features a beautifully NEWLY RENOVATED BATH, wonderful CUSTOM SHELVING in the primary closets and access to your upper porch. The additional 3 UPDATED bedrooms and full bath are a great size as well.
Sellers have made incredible UPDATES! A new ROOF, NEW windows, updated PRIMARY BATH, UPDATED bedrooms, 1/2 bath, NEW SEWER LINE, new STAINLESS STEEL appliances, NEW sliding GLASS doors, FRESH PAINT and an ELECTRIC car 240v charger, plus many more!
Enjoy the combination of an established NEIGHBORHOOD, oversized partially wooded lot and wonderful COMMUNITY AMENITIES, all while being convenient to Chattanooga, Chickamauga Lake, shopping, dining and an AWARD-WINNING ELEMENTARY SCHOOL. Whether relaxing on one of the TWO FRONT PORCHES, enjoying the SUN PORCH or DECK, spending the day on the lake or walking to the neighborhood pool and tennis courts, this home offers the SPACE, LOCATION and LIFESTYLE that make 6501 Lake Shadows such a special place to call home. Book your private tour today! *Updates/Upgrades list in document section* Pool/Tennis membership info can be found at www.bigridgepool.com. CONTINUE TO SHOW FOR BACK-UP OFFERS.
Sold for $460,000
Zestimate®
$460,000
6501 Lake Shadows Cir, Hixson, TN 37343
4beds
3,315sqft
Single Family Residence
Built in 1979
0.62 Acres Lot
$460,000 Zestimate®
$139/sqft
$2,956 Estimated rent
Home value
$460,000
$437,000 - $483,000
$2,956/mo
Zestimate® history
Owner options
List your home for rent
$2,956/mo
Rent Zestimate®
Find your next renter with Zillow Rental Manager. Plus, with online applications, you can quickly screen prospective tenants – for free.
$2,956/mo
Rent Zestimate®
Refinance and save
$2,878/mo
Est. payment
Refinancing to a lower rate could help reduce your monthly payments and save thousands over the life of the loan.
$2,878/mo
Est. payment
Explore your selling options
Work with a Zillow partner agent
Leverage their expertise and Zillow's premium Showcase listings to get your home seen by more buyers.
Get startedList with your own agent
Get your home in front of millions of buyers by listing it on Zillow.
Learn how to do itSell it yourself
Take full control of how buyers see your home on Zillow by listing For Sale by Owner (FSBO).
List your homeWhat's special
Full finished basementTwo front porchesSun porchHuge corner lotFresh paintMature treesNew roof
Zillow last checked:
Listing updated:
Listed by:
Melissa M Dorn 423-902-7344,
Keller Williams Realty
Bought with:
Carey Skiles Norwood, TN303791
Crye-Leike, REALTORS
Source: Greater Chattanooga Realtors,MLS#: 1541199
Facts & features
Interior
Bedrooms & bathrooms
- Bedrooms: 4
- Bathrooms: 4
- Full bathrooms: 3
- 1/2 bathrooms: 1
Primary bedroom
- Level: Second
Bedroom
- Level: Second
Bedroom
- Level: Second
Bedroom
- Level: Second
Bathroom
- Level: Second
Bathroom
- Level: Second
Bathroom
- Level: Basement
Other
- Level: First
Dining room
- Level: First
Family room
- Level: First
Kitchen
- Level: First
Laundry
- Level: First
Living room
- Level: First
Sunroom
- Level: First
Heating
- Central, Electric, Natural Gas
Cooling
- Central Air, Electric
Appliances
- Included: Disposal, Dishwasher, Free-Standing Electric Range, Gas Water Heater, Microwave, Refrigerator, Stainless Steel Appliance(s), Water Heater
- Laundry: Laundry Closet, Electric Dryer Hookup, Laundry Room, Washer Hookup
Features
- Eat-in Kitchen, Walk-In Closet(s), Tub/shower Combo, Separate Dining Room, Plumbed, Connected Shared Bathroom
- Flooring: Carpet, Hardwood, Luxury Vinyl, Parquet, Tile, Engineered Hardwood
- Windows: Double Pane Windows, Screens, Vinyl Frames
- Basement: Finished,Partial,Unfinished
- Number of fireplaces: 1
- Fireplace features: Family Room, Gas Log
Interior area
- Total structure area: 3,315
- Total interior livable area: 3,315 sqft
- Finished area above ground: 2,620
- Finished area below ground: 695
Property
Parking
- Total spaces: 2
- Parking features: Garage Door Opener, Garage Faces Front, Kitchen Level
- Attached garage spaces: 2
Features
- Levels: Three Or More
- Stories: 2
- Patio & porch: Covered, Deck, Patio, Porch, Porch - Covered
- Exterior features: Balcony, Dog Run, None, Private Yard, Rain Gutters, Storage
- Pool features: Community
- Spa features: None
- Fencing: None
Lot
- Size: 0.62 Acres
- Dimensions: 189.93 x 141.05
- Features: Corner Lot, Few Trees, Front Yard, Gentle Sloping, Level, Sloped Down
Details
- Additional structures: Kennel/Dog Run, None
- Parcel number: 111a D 012
- Special conditions: Standard
- Other equipment: Dehumidifier
Construction
Type & style
- Home type: SingleFamily
- Architectural style: Other
- Property subtype: Single Family Residence
Materials
- Other, Shingle Siding
- Foundation: Block, Slab
- Roof: Shingle
Condition
- New construction: No
- Year built: 1979
Utilities & green energy
- Sewer: Public Sewer
- Water: Public
- Utilities for property: Electricity Connected, Natural Gas Connected, Sewer Connected, Water Connected
Community & HOA
Community
- Security: Smoke Detector(s)
- Subdivision: River Chase Unit 1
HOA
- Has HOA: No
Location
- Region: Hixson
Financial & listing details
- Price per square foot: $139/sqft
- Tax assessed value: $444,100
- Annual tax amount: $3,825
- Date on market: 8/20/2026
- Listing terms: Cash,Conventional,FHA,VA Loan
- Road surface type: Asphalt, Paved
Price history
| Date | Event | Price |
|---|---|---|
| 9/29/2026 | Sold | $460,000-4.2%$139/sqft |
Source: Greater Chattanooga Realtors #1541199 Report a problem | ||
| 9/9/2026 | Contingent | $480,000$145/sqft |
Source: Greater Chattanooga Realtors #1541199 Report a problem | ||
| 8/20/2026 | Listed for sale | $480,000+14.3%$145/sqft |
Source: Greater Chattanooga Realtors #1541199 Report a problem | ||
| 1/18/2022 | Sold | $420,000-4%$127/sqft |
Source: Greater Chattanooga Realtors #1343345 Report a problem | ||
| 10/29/2021 | Contingent | $437,500$132/sqft |
Source: Greater Chattanooga Realtors #1343345 Report a problem | ||
| 10/4/2021 | Listed for sale | $437,500-1.8%$132/sqft |
Source: Greater Chattanooga Realtors #1343345 Report a problem | ||
| 9/26/2021 | Contingent | $445,500$134/sqft |
Source: Greater Chattanooga Realtors #1343345 Report a problem | ||
| 9/23/2021 | Listed for sale | $445,500+127.6%$134/sqft |
Source: Greater Chattanooga Realtors #1343345 Report a problem | ||
| 3/2/2005 | Sold | $195,700$59/sqft |
Source: Public Record Report a problem | ||
Public tax history
| Year | Property taxes | Tax assessment |
|---|---|---|
| 2025 | $1,683 -8.5% | $111,025 +35.1% |
| 2024 | $1,839 | $82,175 |
| 2023 | $1,839 | $82,175 |
| 2022 | $1,839 | $82,175 |
| 2021 | $1,839 +2.4% | $82,175 +26.5% |
| 2020 | $1,796 | $64,950 |
| 2019 | $1,796 | $64,950 |
| 2018 | $1,796 -47.2% | $64,950 |
| 2017 | $3,401 +8.1% | $64,950 |
| 2016 | $3,146 | -- |
| 2015 | $3,146 | $59,725 |
| 2014 | $3,146 | -- |
| 2013 | -- | $59,725 -0.8% |
| 2012 | -- | $60,200 |
| 2011 | -- | $60,200 |
| 2010 | -- | $60,200 |
| 2009 | -- | $60,200 +13.9% |
| 2008 | -- | $52,875 |
| 2007 | -- | $52,875 |
| 2006 | -- | $52,875 |
| 2005 | -- | $52,875 +19% |
| 2004 | -- | $44,450 |
| 2003 | -- | $44,450 |
| 2002 | -- | $44,450 |
| 2001 | -- | $44,450 +9.1% |
| 2000 | -- | $40,750 |
Find assessor info on the county website
Neighborhood: 37343
Nearby homes
- $411,2004 bd3 ba2.5k sqft6503 Lake Shadows Cir, Hixson, TN 37343Off Market
- $425,300-- bd2 ba2.8k sqft6413 Lake Shadows Cir, Hixson, TN 37343Off Market
- $433,9004 bd3 ba3k sqft6502 Fox Den Ln, Hixson, TN 37343Off Market
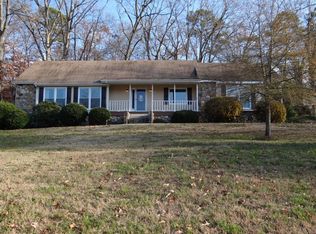
- $413,200-- bd2 ba2.6k sqft6504 Fox Den Ln, Hixson, TN 37343Off Market
- $410,600-- bd2 ba2.8k sqft6430 Lake Shadows Cir, Hixson, TN 37343Off Market
- $392,900-- bd2 ba2.7k sqft6507 Lake Shadows Cir, Hixson, TN 37343Off Market
- $404,6004 bd3 ba3.3k sqft1910 River Chase Rd, Hixson, TN 37343Off Market
- $418,900-- bd2 ba3.3k sqft1903 Hidden Acorn Ct, Hixson, TN 37343Off Market
Nearby schools
GreatSchools rating
- 7/10Big Ridge Elementary SchoolGrades: PK-5Distance: 1 mi
- 5/10Hixson Middle SchoolGrades: 6-8Distance: 2.3 mi
- 7/10Hixson High SchoolGrades: 9-12Distance: 2.3 mi
Schools provided by the listing agent
- Elementary: Big Ridge Elementary
- Middle: Hixson Middle
- High: Hixson High
Source: Greater Chattanooga Realtors. This data may not be complete. We recommend contacting the local school district to confirm school assignments for this home.
Get a cash offer in 3 minutes
Find out how much your home could sell for in as little as 3 minutes with a no-obligation cash offer.
Estimated market value
$460,000
Get a cash offer in 3 minutes
Find out how much your home could sell for in as little as 3 minutes with a no-obligation cash offer.
Estimated market value
$460,000
- Tennessee
- Hamilton County
- Hixson
- 37343
- 6501 Lake Shadows Cir
