Skip main navigation
For salePrice cut: $5K (10/4)
$895,000
3beds
3,051sqft

6501 Manchester Dr, White Lake, MI 48383

3beds
3,051sqft
Single Family Residence
Built in 1993
15.75 Acres Lot
$859,000 Zestimate®
$293/sqft

What's special

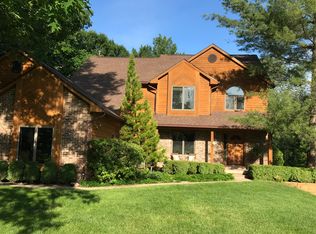
Open House: Sunday October 11th 10am-3pm $5,000 Rate Buy Down Credit Being Offered! WOW! Space, updates & versatility all in one! Welcome to 6501 Manchester Dr in White Lake, where the big-ticket improvements are already done and you can own the whole 15.75 acre cul de sac! The two additional lots are being sold with the house for a total of 15.75 acres, OR the sellers would consider selling those separately at a reduce price. The wooded areas already have groomed trails for hunting, riding, strolls; OR, one or both of the extra lots can be sold and built on. The showstopper? A 40x40 pole barn built in 2022, complete with 6" closed-cell spray foam insulation, 18' ceilings, high-output LED lighting, gas, water and septic plumbing and a 14'x14' fiberglass-insulated door—ideal for hobbies, storage, a workshop, or all your toys! Additionally, the fully insulated detached 3-car garage has a new Pioneer mini-split for heat & A/C as well as new insulation for your climate controlled parking, storage or work shop; and an additional loft for even more storage. Between the attached garage, detached garge and pole-barn there is enough parking for 13+ vehicles inside! All of the details of this beautiful house make it cozy and inviting....from the big kitchen, to the stone fireplace, to the beautifully finished walk-out basement, to the covered front and back porches....you will feel right at home instantly! Some of the recent updates include a 2026 new well bladder tank, 2021/22 engineered septic system with 2,750 gallons of total tank capacity (last pumped in 2025), 2020 radon mitigation system, 2019 iron filtration & water softener, 2016 water heater, 2014 furnace, 2024 Frigidaire gas range with Air Fryer and more. Move in, spread out, and enjoy a property designed for flexibility!

18 days
4,769
135
Source: Realcomp II,MLS#: 20261075932MLS Logo
Travel times

Living Room

Kitchen

Primary Bedroom

Zillow last checked:

Listing updated:

Listed by:

Justin Klenow 810-223-7296,

eXp Realty Best Life and Company 248-629-0791,

Kenneth J Hirschmann 586-531-2751,

eXp Realty Best Life and Company

Source: Realcomp II,MLS#: 20261075932MLS Logo

Facts & features

Interior

Bedrooms & bathrooms
  • Bedrooms: 3
  • Bathrooms: 3
  • Full bathrooms: 2
  • 1/2 bathrooms: 1
Primary bedroom
  • Level: Second
  • Area: 224
  • Dimensions: 16 X 14
Bedroom
  • Level: Second
  • Area: 144
  • Dimensions: 12 X 12
Bedroom
  • Level: Second
  • Area: 160
  • Dimensions: 16 X 10
Primary bathroom
  • Level: Second
  • Area: 72
  • Dimensions: 8 X 9
Other
  • Level: Second
  • Area: 60
  • Dimensions: 10 X 6
Other
  • Level: Entry
  • Area: 35
  • Dimensions: 7 X 5
Other
  • Level: Entry
  • Area: 144
  • Dimensions: 12 X 12
Dining room
  • Level: Entry
  • Area: 143
  • Dimensions: 13 X 11
Game room
  • Level: Basement
  • Area: 858
  • Dimensions: 33 X 26
Kitchen
  • Level: Entry
  • Area: 176
  • Dimensions: 16 X 11
Laundry
  • Level: Entry
  • Area: 40
  • Dimensions: 8 X 5
Library
  • Level: Entry
  • Area: 140
  • Dimensions: 14 X 10
Living room
  • Level: Entry
  • Area: 272
  • Dimensions: 17 X 16
Heating
  • Forced Air, Natural Gas
Cooling
  • Ceiling Fans, Central Air
Appliances
  • Included: Dishwasher, Disposal, Dryer, Free Standing Gas Range, Free Standing Refrigerator, Washer
Features
  • Basement: Finished,Walk Out Access
  • Has fireplace: Yes
  • Fireplace features: Family Room, Gas
Interior area
  • Total interior livable area: 3,051 sqft
  • Finished area above ground: 2,101
  • Finished area below ground: 950

Property

Parking
  • Total spaces: 6
  • Parking features: Sixor More Car Garage, Attached, Detached, Electricityin Garage, Heated Garage, Oversized
  • Attached garage spaces: 6
Features
  • Levels: Two
  • Stories: 2
  • Entry location: GroundLevelwSteps
  • Patio & porch: Covered, Deck, Porch
  • Pool features: None
Lot
  • Size: 15.75 Acres
  • Dimensions: 200.00 x 707.00
Details
  • Additional structures: Pole Barn, Second Garage
  • Parcel number: 1217226003
  • Special conditions: Short Sale No,Standard

Construction

Type & style
  • Home type: SingleFamily
  • Architectural style: Cape Cod
  • Property subtype: Single Family Residence
Materials
  • Vinyl Siding
  • Foundation: Basement, Poured, Sump Pump
  • Roof: Asphalt
Condition
  • New construction: No
  • Year built: 1993

Utilities & green energy

  • Sewer: Septic Tank
  • Water: Well

Community & HOA

Community
  • Subdivision: MANCHESTER ESTATES
HOA
  • Has HOA: No
Location
  • Region: White Lake

Financial & listing details

  • Price per square foot: $293/sqft
  • Tax assessed value: $254,770
  • Annual tax amount: $9,151
  • Date on market: 9/25/2026
  • Cumulative days on market: 18 days
  • Listing agreement: Exclusive Right To Sell
  • Listing terms: Cash,Conventional,FHA,Va Loan

Price history

DateEventPrice
10/4/2026Price change$895,000-0.6%$293/sqft
Source: Realcomp II #20261075932 Report a problem
9/25/2026Listed for sale$900,000+91.9%$295/sqft
Source: Realcomp II #20261075932 Report a problem
4/17/2019Sold$469,000-1.2%$154/sqft
Source: Agent Provided Report a problem
3/15/2019Listed for sale$474,900+14.4%$156/sqft
Source: Exp Realty-The Luxe Group #219018908 Report a problem
9/25/2013Sold$415,000+3.8%$136/sqft
Source: Agent Provided Report a problem
6/2/2013Listed for sale$399,900$131/sqft
Source: Keller Williams Commerce #213052806 Report a problem

Public tax history

YearProperty taxesTax assessment
2025$8,799 +5.6%$303,650 +0.9%
2024$8,329 +4.8%$300,870 +6.9%
2023$7,945 +12.9%$281,380 -12.5%
2022$7,040 +0.8%$321,510 +23.3%
2021$6,982 $260,800 +28.7%
2020-- $202,670 +16.8%
2019$4,491 +5.9%$173,580 +11.3%
2018$4,239 +0.2%$155,890
2017$4,230 $155,890 +6.3%
2016$4,230 $146,680 +9.6%
2015-- $133,850 +32%
2014-- $101,370 +2%
2011-- $99,340 -4.8%
2010$3,577 -5.9%$104,320 -17.9%
2009$3,799 +77.3%$127,130 -46.8%
2005$2,144 $239,130 +80.8%
2003-- $132,280 +16.6%
2002-- $113,460 +23.6%
2001$2,881 +15.2%$91,810 +3.2%
2000$2,500 $88,970
Find assessor info on the county website

Monthly payment

Est. payment
$5,614/mo
Principal & interest
$4615
Property taxes
$999
More affordability toolsChevron Right

Estimated market value

$859,000

$816,000 - $902,000

$3,113/mo

Climate risks

Explore flood, wildfire, and other predictive climate risk information for this property on First Street®️.

Neighborhood: 48383

Nearby schools

Oxbow Elementary School
Grades PK-5 • 2.8 miles
7/10
GreatSchools® Rating
Test Score Rating
6/10
Student Progress Rating
7/10
White Lake Middle School
Grades 5-8 • 3 miles
7/10
GreatSchools® Rating
Test Score Rating
7/10
Student Progress Rating
6/10
Lakeland High School
Grades 6-12 • 3.1 miles
7/10
GreatSchools® Rating
College Readiness Rating
9/10
Student Progress Rating
5/10