Skip main navigation
Off market
  • $237,100

    6501 Matalin Pl Unit 311, Crestwood, KY 40014

    3beds
    2baths
    1,507sqft
    Apartment
    Built in 2004
    -- sqft lot
    $237,100 Zestimate®
    $157/sqft
    $1,839 Estimated rent

    Home value

    $237,100

    $225,000 - $249,000

    $1,839/mo

    Zestimate® history
    Loading
    Loading...

    Owner options

    List your home for rent

    $1,839/mo

    Rent Zestimate®

    Find your next renter with Zillow Rental Manager. Plus, with online applications, you can quickly screen prospective tenants – for free.

    Learn more

    $1,839/mo

    Rent Zestimate®

    Refinance and save

    $1,803/mo

    Est. payment

    Refinancing to a lower rate could help reduce your monthly payments and save thousands over the life of the loan.

    See today's rates

    $1,803/mo

    Est. payment

    Explore your selling options

    Work with a Zillow partner agent

    Leverage their expertise and Zillow's premium Showcase listings to get your home seen by more buyers.

    Get started

    List with your own agent

    Get your home in front of millions of buyers by listing it on Zillow.

    Learn how to do it

    Sell it yourself

    Take full control of how buyers see your home on Zillow by listing For Sale by Owner (FSBO).

    List your home

    What's special

    Neutral paint colors throughoutEn suite bathroomFrench doorsSeparate vanity areaUtility roomBrand-new vinyl wood flooringMaster bedroom

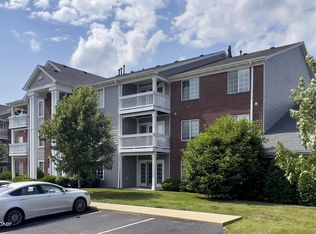
    Recently updated and featuring over 1,500 square feet, this Madison Park unit is ideal for maintenance-free living. The community is in a tucked away Crestwood location that offers privacy, while still being right by local stores and restaurants. This 3rd floor unit is located in close walking distance to the neighborhood pool and fitness facility. Stepping inside, the kitchen, dining and living room create one open space. Vaulted ceilings and neutral paint colors throughout make the space feel huge. The french doors leading to the balcony, bring in tons of natural light. Brand-new vinyl wood flooring is installed in all living areas and bedrooms. Past the living space, the master bedroom is large and has an en suite bathroom, separate vanity area and 2 walk-in closets. Laundry and utility room is located just next to the master bedroom. Bedroom 2 is oversized and also on this side of the unit. Close to the foyer is bedroom 3 and a second full bathroom. This one will not last! 1 year minimum lease... could go up to 2 years

    This property is not currently displayed as for sale or rent on Zillow. This may be different from what's on other websites or public sources.

    Facts & features

    Interior

    Bedrooms & bathrooms
    • Bedrooms: 3
    • Bathrooms: 2
    Heating
    • Forced air, Gas
    Cooling
    • Other
    Appliances
    • Included: Dishwasher, Dryer, Washer
    • Laundry: In Unit
    Features
    • Flooring: Hardwood
    Interior area
    • Total interior livable area: 1,507 sqft

    Property

    Parking
    • Parking features: Off-street, Garage
    Features
    • Exterior features: Brick
    Details
    • Parcel number: 2316G046501311

    Construction

    Type & style
    • Home type: Apartment
    Materials
    • Frame
    • Roof: Composition
    Condition
    • Year built: 2004

    Community & HOA

    HOA
    • Has HOA: Yes
    • HOA fee: $272 monthly
    Location
    • Region: Crestwood

    Financial & listing details

    • Price per square foot: $157/sqft
    • Tax assessed value: $170,000
    • Annual tax amount: $2,098

    Price history

    DateEventPrice
    10/3/2022Listing removed--
    Source: Zillow Rental Manager Report a problem
    9/29/2022Price change$1,545-3.1%$1/sqft
    Source: Zillow Rental Manager Report a problem
    8/23/2022Listed for rent$1,595$1/sqft
    Source: Zillow Rental Manager Report a problem
    8/3/2020Sold$158,500-0.9%$105/sqft
    Source: Metro Search Inc. LLC DBA Apex MLS #1557494 Report a problem
    6/4/2020Pending sale$159,900$106/sqft
    Source: Finely Crafted Realty LLC #1557494 Report a problem
    5/21/2020Price change$159,900-1.3%$106/sqft
    Source: Finely Crafted Realty LLC #1557494 Report a problem
    4/18/2020Listed for sale$161,950+7.3%$107/sqft
    Source: Finely Crafted Realty LLC #1557494 Report a problem
    10/20/2018Sold$151,000+0.7%$100/sqft
    Source: Metro Search Inc. LLC DBA Apex MLS #1516487 Report a problem
    10/8/2018Pending sale$150,000$100/sqft
    Source: Keller Williams Realty Louisville East #1516487 Report a problem
    10/5/2018Listed for sale$150,000-5.4%$100/sqft
    Source: Keller Williams Realty Louisville East #1516487 Report a problem
    1/9/2000Sold$158,500$105/sqft
    Source: Agent Provided Report a problem

    Public tax history

    YearProperty taxesTax assessment
    2024$2,098 -0.5%$170,000
    2023$2,109 +7.6%$170,000 +7.3%
    2022$1,959 +0.9%$158,500
    2021$1,942 +4.7%$158,500 +5%
    2020$1,854 +1.1%$151,000
    2019$1,834 +4.1%$151,000 +4.1%
    2018$1,762 +19.9%$145,000 +3.6%
    2017$1,469 $140,000 +3.7%
    2013$1,469 $135,000
    2011-- $135,000
    2010-- $135,000
    2009-- $135,000
    Find assessor info on the county website

    Neighborhood: 40014

    Nearby schools

    GreatSchools rating
    Schools provided by the listing agent
    • District: Oldham

    Source: The MLS. This data may not be complete. We recommend contacting the local school district to confirm school assignments for this home.

    Get pre-qualified for a loan
    At Zillow Home Loans, we can pre-qualify you in as little as 5 minutes with no impact to your credit score.

    An equal housing lender. NMLS #10287.

    Sell for more on Zillow
    Get a Zillow Showcase℠ listing at no additional cost and you could sell for .
    $237,100
    2% more
    +$4,742
    With Zillow Showcase(estimated)
    $241,842
