Skip main navigation
Off market
  • $638,800

    6501 N 530 W, Huntington, IN 46750

    5beds
    4,046sqft
    SingleFamily
    Built in 2001
    5.21 Acres Lot
    $638,800 Zestimate®
    $158/sqft
    $3,595 Estimated rent

    Home value

    $638,800

    $600,000 - $677,000

    $3,595/mo

    Zestimate® history
    Loading
    Loading...

    Owner options

    List your home for rent

    $3,595/mo

    Rent Zestimate®

    Find your next renter with Zillow Rental Manager. Plus, with online applications, you can quickly screen prospective tenants – for free.

    Learn more

    $3,595/mo

    Rent Zestimate®

    Refinance and save

    $3,089/mo

    Est. payment

    Refinancing to a lower rate could help reduce your monthly payments and save thousands over the life of the loan.

    See today's rates

    $3,089/mo

    Est. payment

    Explore your selling options

    Work with a Zillow partner agent

    Leverage their expertise and Zillow's premium Showcase listings to get your home seen by more buyers.

    Get started

    List with your own agent

    Get your home in front of millions of buyers by listing it on Zillow.

    Learn how to do it

    Sell it yourself

    Take full control of how buyers see your home on Zillow by listing For Sale by Owner (FSBO).

    List your home

    What's special

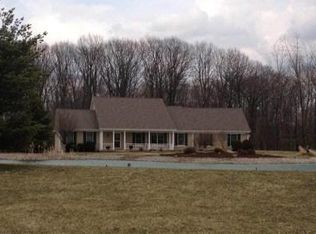
    Don't miss out on this beautiful 2-story home on a full walkout daylight basement in Huntington! Tucked away in the secluded addition of Prestwick Chase, this 5BR/4BA home sits on 5.2 acres, is partially wooded and has a huge stocked pond! Fall in love with the open concept layout and the many amenities this home offers. New hardwood floors throughout the main floor, new carpeting upstairs, fresh neutral paint throughout, new geothermal heat pump and new water heater. The spacious living room features cathedral ceilings, a new linear fireplace and an amazing picture window letting in a lot of natural light making everything nice and bright. Easily entertain family and friends in the attractive open kitchen and dining room. There is an abundance of great cabinetry and counter space including a built-in desk. The breakfast bar adds convenience for quick on the go meals or an extra space for the kids to do homework. Off the dining room is a lovely sunroom with surrounding windows making it a perfect place to relax and take in the beautiful views and wildlife out back. It boasts new laminate flooring and a cathedral beamed ceiling. A nice guest room and a full bath wrap up the main floor. Upstairs you will find the luxurious master suite featuring a tray ceiling, an extra nook for a sitting area and great closet space. The master bath includes a double sink vanity, an impressive soaking tub and separate glass shower with a raindrop shower head. There are 3 additional spacious bedrooms and another full bath upstairs. The laundry room is conveniently located upstairs with lots of cabinet and counter space as well as a utility sink. Head down to the daylight basement and enjoy family time in the family room and rec area. This is a great space to watch movies, play games, work out, and have fun. There is also an extra room perfect for an office, craft room, etc. The basement also has a full bath and access to the backyard and patio. Off the kitchen and dining is a huge deck where you can watch the sunsets and enjoy all the beautiful scenery that surrounds. This home also has a lot of storage space in the mud room on the main level leading out to the oversized 4-car heated garage. The stunning curb appeal, great location and all the amenities make this home stand out from the rest!

    This property is off market, which means it's not currently listed for sale or rent on Zillow. This may be different from what's available on other websites or public sources.

    Facts & features

    Interior

    Bedrooms & bathrooms
    • Bedrooms: 5
    • Bathrooms: 4
    • Full bathrooms: 4
    • Main level bathrooms: 1
    Heating
    • Other, Electric
    Cooling
    • Geothermal, Other
    Appliances
    • Included: Dishwasher, Dryer, Microwave, Range / Oven, Refrigerator, Washer
    • Laundry: Washer Hookup, Electric Dryer Hookup, Upper Level
    Features
    • Ceiling Fan(s), Breakfast Bar, Walk-In Closet(s), Garden Tub, Beamed Ceilings, Cathedral Ceiling(s), Formal Dining Room, Entrance Foyer, Tray Ceiling(s), Open Floorplan, 1st Bdrm En Suite, Countertops-Solid Surf, Ceiling-9+, Stand Up Shower, Twin Sink Vanity, Utility Sink, Built-in Desk
    • Flooring: Tile, Carpet, Hardwood, Linoleum / Vinyl
    • Doors: Six Panel Doors
    • Basement: Finished
    • Attic: Storage
    • Has fireplace: Yes
    • Fireplace features: Living/Great Rm
    Interior area
    • Total interior livable area: 4,046 sqft
    • Finished area below ground: 1250

    Property

    Parking
    • Parking features: Garage - Attached
    Features
    • Patio & porch: Deck Open, Porch Covered
    • Exterior features: Vinyl
    • On waterfront: Yes
    • Waterfront features: Waterfront
    Lot
    • Size: 5.21 Acres
    • Features: 3-5.9999
    • Residential vegetation: Partially Wooded
    Details
    • Additional structures: Shed(s)
    • Parcel number: 350231400027609001

    Construction

    Type & style
    • Home type: SingleFamily
    • Architectural style: Two Story, Traditional
    Materials
    • Roof: Asphalt
    Condition
    • Year built: 2001

    Utilities & green energy

    • Sewer: Septic Tank
    • Water: Well

    Community & HOA

    Community
    • Security: Smoke Detector(s)
    Location
    • Region: Huntington

    Financial & listing details

    • Price per square foot: $158/sqft
    • Tax assessed value: $485,400
    • Annual tax amount: $3,616

    Price history

    DateEventPrice
    6/12/2019Listing removed$439,900$109/sqft
    Source: Mike Thomas Associates, Inc. #201923474 Report a problem
    4/23/2019Listed for sale$439,900+2.5%$109/sqft
    Source: Ness Bros. Realtors & Auctioneers #201915153 Report a problem
    8/27/2018Listing removed$429,000$106/sqft
    Source: Owner Report a problem
    5/29/2018Pending sale$429,000$106/sqft
    Source: Owner Report a problem
    5/15/2018Listed for sale$429,000$106/sqft
    Source: Owner Report a problem

    Public tax history

    YearProperty taxesTax assessment
    2025$3,616 +7.5%$485,400 +13.1%
    2024$3,365 -7%$429,300 +9%
    2023$3,620 -4.2%$393,900 -1.8%
    2022$3,779 +2.3%$401,000 +6.2%
    2021$3,695 +23.5%$377,600 +4.2%
    2020$2,992 +5.1%$362,500 +10.4%
    2019$2,848 +25.9%$328,400 +12.4%
    2017$2,262 +1%$292,200 -0.1%
    2016$2,240 +5.9%$292,500 +7.9%
    2014$2,117 +2.8%$271,000 +1.2%
    2013$2,058 +0.2%$267,700 +1.6%
    2012$2,054 -9.1%$263,600 -9.9%
    2011$2,260 -7.9%$292,700
    2010$2,453 +13%$292,700
    2009$2,170 +4.9%$292,700 -9.6%
    2007$2,069 -43.1%$323,900 +7.8%
    2006$3,635 $300,600 +13.6%
    2005-- $264,600
    Find assessor info on the county website

    Neighborhood: 46750

    Nearby schools

    GreatSchools rating
    Schools provided by the listing agent
    • Elementary: Andrews
    • Middle: Crestview
    • High: Huntington North
    • District: Huntington County Community

    Source: The MLS. This data may not be complete. We recommend contacting the local school district to confirm school assignments for this home.

    Get pre-qualified for a loan
    At Zillow Home Loans, we can pre-qualify you in as little as 5 minutes with no impact to your credit score.

    An equal housing lender. NMLS #10287.

    Sell for more on Zillow
    Get a Zillow Showcase℠ listing at no additional cost and you could sell for .
    $638,800
    2% more
    +$12,776
    With Zillow Showcase(estimated)
    $651,576