Skip main navigation
Sold for $470,000
  • $470,000

    6501 N Shore Sq, New Market, MD 21774

    3beds
    1,992sqft
    Townhouse
    Built in 1993
    2,698 Square Feet Lot
    $467,800 Zestimate®
    $236/sqft
    $2,768 Estimated rent

    Home value

    $467,800

    $435,000 - $505,000

    $2,768/mo

    Zestimate® history
    Loading
    Loading...

    Owner options

    List your home for rent

    $2,768/mo

    Rent Zestimate®

    Find your next renter with Zillow Rental Manager. Plus, with online applications, you can quickly screen prospective tenants – for free.

    Learn more

    $2,768/mo

    Rent Zestimate®

    Refinance and save

    $3,017/mo

    Est. payment

    Refinancing to a lower rate could help reduce your monthly payments and save thousands over the life of the loan.

    See today's rates

    $3,017/mo

    Est. payment

    Explore your selling options

    Work with a Zillow partner agent

    Leverage their expertise and Zillow's premium Showcase listings to get your home seen by more buyers.

    Get started

    List with your own agent

    Get your home in front of millions of buyers by listing it on Zillow.

    Learn how to do it

    Sell it yourself

    Take full control of how buyers see your home on Zillow by listing For Sale by Owner (FSBO).

    List your home

    What's special

    Steps from the lakeEnd-unit townhomeElegant trimGorgeous hardwood floorsBright open layoutSpacious deckFenced backyard
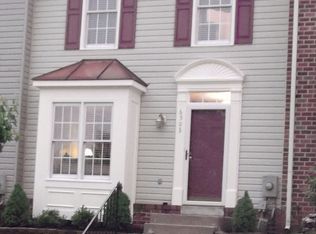
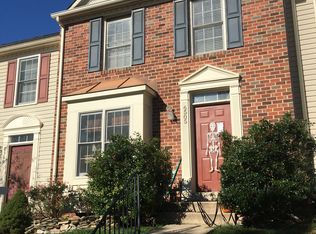
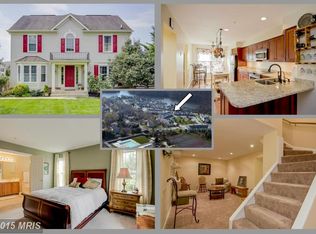
    >> IMMEDIATE AVAILABILITY << Lake Linganore’s Finest—Immaculate, Well Maintained End-Unit Townhome In North Shore! Over 1,900 Square Feet of Living Space - Live Steps From The Lake In One Of New Market’s Most Sought-After Communities. This Updated End-Unit Blends Style, Space & Convenience—Featuring Gorgeous Hardwood Floors, Elegant Trim and a Bright Open Layout Perfect For Entertaining. The Chef’s Kitchen Boasts Granite, Stainless Steel & Rich Wood Cabinetry, Flowing To A Spacious Deck And Fenced Backyard. Upstairs: A Luxe Primary Suite With Spa Bath, Plus Two More Bedrooms And Full Bath. The Finished Lower Level Offers A Cozy Rec Room With Fireplace And Extra Storage. Enjoy Top-Tier Amenities—Pool, Courts, Trails, Tot Lot—And Easy Access To Shopping, Dining & Major Routes To Baltimore & DC. Whether You’re Launching A Paddleboard At Sunrise Or Hosting Friends On The Deck, This Is Lake Linganore Living At Its Best.

    Zillow last checked:

    Listing updated:

    Listed by:

    Mark A. Ritter 443-487-3073,

    Northrop Realty

    Bought with:

    (Chris) Reeder, 581222

    Long & Foster Real Estate, Inc.

    Source: Bright MLS,MLS#: MDFR2070262MLS Logo

    Facts & features

    Interior

    Bedrooms & bathrooms
    • Bedrooms: 3
    • Bathrooms: 3
    • Full bathrooms: 2
    • 1/2 bathrooms: 1
    • Main level bathrooms: 1
    Rooms
    • Room types: Living Room, Dining Room, Primary Bedroom, Bedroom 2, Bedroom 3, Kitchen, Family Room, Basement, Foyer, Recreation Room
    Primary bedroom
    • Features: Flooring - Carpet, Walk-In Closet(s), Attached Bathroom, Ceiling Fan(s)
    • Level: Upper
    • Area: 224 Square Feet
    • Dimensions: 14 X 16
    Bedroom 2
    • Features: Flooring - Carpet
    • Level: Upper
    • Area: 100 Square Feet
    • Dimensions: 10 X 10
    Bedroom 3
    • Features: Flooring - Carpet, Ceiling Fan(s)
    • Level: Upper
    • Area: 100 Square Feet
    • Dimensions: 10 X 10
    Basement
    • Features: Flooring - Concrete
    • Level: Lower
    • Area: 483 Square Feet
    • Dimensions: 21 X 23
    Dining room
    • Features: Flooring - Laminated, Crown Molding, Chair Rail
    • Level: Main
    • Area: 126 Square Feet
    • Dimensions: 9 X 14
    Family room
    • Features: Flooring - Laminated
    • Level: Main
    • Area: 170 Square Feet
    • Dimensions: 10 X 17
    Foyer
    • Features: Flooring - Laminated, Crown Molding
    • Level: Main
    • Area: 80 Square Feet
    • Dimensions: 8 X 10
    Kitchen
    • Features: Flooring - Luxury Vinyl Tile, Granite Counters, Kitchen - Electric Cooking, Kitchen Island, Breakfast Nook
    • Level: Main
    • Area: 200 Square Feet
    • Dimensions: 10 X 20
    Living room
    • Features: Flooring - Laminated, Crown Molding
    • Level: Main
    • Area: 182 Square Feet
    • Dimensions: 13 X 14
    Recreation room
    • Features: Flooring - Carpet, Fireplace - Wood Burning, Built-in Features
    • Level: Lower
    • Area: 252 Square Feet
    • Dimensions: 12 X 21
    Heating
    • Heat Pump, Electric
    Cooling
    • Central Air, Ceiling Fan(s), Electric
    Appliances
    • Included: Dishwasher, Disposal, Self Cleaning Oven, Oven/Range - Electric, Refrigerator, Stainless Steel Appliance(s), Washer, Water Heater, Electric Water Heater
    • Laundry: Lower Level, Has Laundry
    Features
    • Breakfast Area, Built-in Features, Ceiling Fan(s), Chair Railings, Crown Molding, Dining Area, Kitchen Island, Primary Bath(s), Recessed Lighting, Walk-In Closet(s), Dry Wall
    • Flooring: Carpet, Ceramic Tile, Laminate
    • Doors: Six Panel, Sliding Glass
    • Windows: Double Hung, Double Pane Windows, Screens, Vinyl Clad
    • Basement: Connecting Stairway,Heated,Interior Entry
    • Number of fireplaces: 1
    • Fireplace features: Glass Doors, Mantel(s), Wood Burning
    Interior area
    • Total structure area: 2,520
    • Total interior livable area: 1,992 sqft
    • Finished area above ground: 1,692
    • Finished area below ground: 300

    Property

    Parking
    • Parking features: Assigned, Parking Lot
    • Details: Assigned Parking
    Accessibility
    • Accessibility features: Other
    Features
    • Levels: Three
    • Stories: 3
    • Patio & porch: Deck
    • Exterior features: Lighting
    • Pool features: Community
    • Fencing: Privacy,Wood,Back Yard
    • Has view: Yes
    • View description: Garden, Trees/Woods
    Lot
    • Size: 2,698 Square Feet
    • Features: Front Yard, Landscaped, Rear Yard, SideYard(s)
    Details
    • Additional structures: Above Grade, Below Grade
    • Parcel number: 1127537634
    • Zoning: PUD
    • Special conditions: Standard

    Construction

    Type & style
    • Home type: Townhouse
    • Architectural style: Colonial
    • Property subtype: Townhouse
    Materials
    • Brick, Combination
    • Foundation: Other
    Condition
    • New construction: No
    • Year built: 1993

    Utilities & green energy

    • Sewer: Public Sewer
    • Water: Public

    Community & HOA

    Community
    • Features: Pool
    • Security: Main Entrance Lock, Smoke Detector(s), Fire Sprinkler System
    • Subdivision: North Shore
    HOA
    • Has HOA: Yes
    • Amenities included: Clubhouse, Common Grounds, Pool, Tot Lots/Playground
    • Services included: Common Area Maintenance, Recreation Facility, Trash
    • HOA fee: $120 monthly
    • HOA name: HOA LAKE LINGANORE ASSOCIATION
    Location
    • Region: New Market

    Financial & listing details

    • Price per square foot: $236/sqft
    • Tax assessed value: $367,367
    • Annual tax amount: $4,094
    • Date on market: 9/25/2025
    • Listing agreement: Exclusive Right To Sell
    • Ownership: Fee Simple

    Price history

    DateEventPrice
    1/9/2026Sold$470,000$236/sqft
    Source: Bright MLS #MDFR2070262 Report a problem
    12/12/2025Contingent$470,000+2.2%$236/sqft
    Source: Bright MLS #MDFR2070262 Report a problem
    9/25/2025Listed for sale$459,900-2.1%$231/sqft
    Source: Bright MLS #MDFR2070262 Report a problem
    8/10/2025Listing removed--
    Source: Owner Report a problem
    7/22/2025Price change$470,000-2.1%$236/sqft
    Source: Bright MLS #MDFR2067734 Report a problem
    6/30/2025Listed for sale$480,000+5.3%$241/sqft
    Source: Owner Report a problem
    2/12/2024Sold$456,000+3.6%$229/sqft
    Source: Bright MLS #MDFR2043202 Report a problem
    1/16/2024Pending sale$440,000$221/sqft
    Source: Bright MLS #MDFR2043202 Report a problem
    1/15/2024Listed for sale$440,000+54.3%$221/sqft
    Source: Bright MLS #MDFR2043202 Report a problem
    4/27/2016Sold$285,250+0.5%$143/sqft
    Source: Public Record Report a problem
    3/12/2016Pending sale$283,900$143/sqft
    Source: RE/MAX Realty Centre Inc. #FR9570714 Report a problem
    3/9/2016Price change$283,900-2.1%$143/sqft
    Source: RE/MAX Realty Centre Inc. #FR9570714 Report a problem
    2/13/2016Listed for sale$289,900-8.1%$146/sqft
    Source: RE/MAX Realty Centre Inc. #FR9570714 Report a problem
    7/8/2005Sold$315,500$158/sqft
    Source: Public Record Report a problem

    Public tax history

    YearProperty taxesTax assessment
    2025$4,577 +11.8%$367,367 +9.7%
    2024$4,094 +9.2%$335,000 +4.7%
    2023$3,750 +4.9%$320,000 -4.5%
    2022$3,575 +5.2%$335,000 +15.5%
    2021$3,399 +3.6%$290,000
    2020$3,282 +3.7%--
    2019$3,164 +3.8%$290,000 +11.5%
    2018$3,047 $260,000
    2017$3,047 +6.7%$260,000 +8.9%
    2016$2,856 $238,800 +4.6%
    2015$2,856 $228,200
    2014$2,856 $228,200
    2013-- $228,200 -3.9%
    2012-- $237,500
    2011-- $237,500
    2010-- $237,500 -26.2%
    2009-- $322,030 +15.4%
    2008-- $278,940 +18.3%
    2007-- $235,850 +22.4%
    2006-- $192,760 +9.3%
    2005-- $176,400 +10.2%
    2004-- $160,040 +11.4%
    2003-- $143,680 +0.9%
    2002-- $142,442 +0.9%
    2001-- $141,206
    Find assessor info on the county website

    Neighborhood: 21774

    Nearby schools

    GreatSchools rating
    Schools provided by the listing agent
    • District: Frederick County Public Schools

    Source: Bright MLS. This data may not be complete. We recommend contacting the local school district to confirm school assignments for this home.

    Get a cash offer in 3 minutes
    Find out how much your home could sell for in as little as 3 minutes with a no-obligation cash offer.
    Estimated market value
    $467,800
    Get a cash offer in 3 minutes
    Find out how much your home could sell for in as little as 3 minutes with a no-obligation cash offer.
    Estimated market value
    $467,800