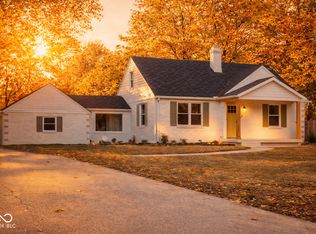
Welcome to this charming 4-bedroom, 2-bath home that blends warmth, charm, and thoughtful updates in all the right places. Nestled on a spacious corner lot with no HOA, this home offers you the freedom to truly make it your own-plant a garden, park your toys, or simply enjoy the space without restrictions. Step inside and feel the freshness immediately-new interior and exterior paint bring a crisp, move-in ready vibe, while the updated kitchen flooring adds modern style to the heart of the home. Gather in the inviting living room where a cozy fireplace sets the perfect scene for quiet evenings or lively get-togethers. Your main-level primary suite offers the comfort and ease you've been craving. It's a private space to recharge, while the upstairs bedrooms add versatility-whether you need room for family, guests, or that home office you've been waiting to create. Outside, the yard wraps around your corner lot, offering extra space for barbecues, play, or simply soaking up the sunshine. This isn't just another house-it's the kind of home that makes life feel easier, warmer, and more yours from the moment you step inside. And homes with this rare mix of updates, freedom, and space don't stay on the market for long. Schedule your private showing today before this one is gone-you deserve to feel what it's like to finally find "the one."
Sold
Street View
Zillow last checked:
Listing updated:
Bought with:
Kyle Peckinpaugh
F.C. Tucker Company
Source: MIBOR as distributed by MLS GRID,MLS#: 22051059
Price history
| Date | Event | Price |
|---|---|---|
| 4/3/2026 | Sold | $265,000-6.9%$81/sqft |
Source:  MIBOR as distributed by MLS GRID #22051059 Report a problem MIBOR as distributed by MLS GRID #22051059 Report a problem | ||
| 2/20/2026 | Pending sale | $284,550$87/sqft |
Source: MIBOR as distributed by MLS GRID #22051059 Report a problem | ||
| 1/5/2026 | Price change | $284,550-3.4%$87/sqft |
Source: MIBOR as distributed by MLS GRID #22051059 Report a problem | ||
| 11/12/2025 | Price change | $294,500-1.5%$90/sqft |
Source: MIBOR as distributed by MLS GRID #22051059 Report a problem | ||
| 9/12/2025 | Listed for sale | $299,000+32.9%$91/sqft |
Source: MIBOR as distributed by MLS GRID #22051059 Report a problem | ||
| 8/31/2022 | Sold | $224,900$68/sqft |
Source: MIBOR as distributed by MLS GRID #21864808 Report a problem | ||
| 8/4/2022 | Pending sale | $224,900$68/sqft |
Source: MIBOR as distributed by MLS GRID #21864808 Report a problem | ||
| 8/1/2022 | Price change | $224,900-9.7%$68/sqft |
Source: MIBOR as distributed by MLS GRID #21864808 Report a problem | ||
| 7/12/2022 | Price change | $249,000-16.7%$76/sqft |
Source: MIBOR as distributed by MLS GRID #21864808 Report a problem | ||
| 6/29/2022 | Listed for sale | $299,000+792.5%$91/sqft |
Source: MIBOR as distributed by MLS GRID #21864808 Report a problem | ||
| 3/20/2009 | Sold | $33,500-40.2%$10/sqft |
Source: MIBOR as distributed by MLS GRID #2866907 Report a problem | ||
| 12/11/2008 | Listed for sale | $56,000-19.8%$17/sqft |
Source: foreclosure.com Report a problem | ||
| 12/10/2008 | Sold | $69,797$21/sqft |
Source: Public Record Report a problem | ||
Nearby homes

Get a cash offer in 3 minutes
Find out how much your home could sell for in as little as 3 minutes with a no-obligation cash offer.
Estimated market value
$269,200
