Skip main navigation
Off market
  • $706,200

    6501 NE 101st St, Oklahoma City, OK 73151

    4beds
    3baths
    3,025sqft
    SingleFamily
    Built in 2012
    0.5 Acres Lot
    $706,200 Zestimate®
    $233/sqft
    $3,063 Estimated rent

    Home value

    $706,200

    $671,000 - $742,000

    $3,063/mo

    Zestimate® history
    Loading
    Loading...

    Owner options

    List your home for rent

    $3,063/mo

    Rent Zestimate®

    Find your next renter with Zillow Rental Manager. Plus, with online applications, you can quickly screen prospective tenants – for free.

    Learn more

    $3,063/mo

    Rent Zestimate®

    Refinance and save

    $4,449/mo

    Est. payment

    Refinancing to a lower rate could help reduce your monthly payments and save thousands over the life of the loan.

    See today's rates

    $4,449/mo

    Est. payment

    Explore your selling options

    Work with a Zillow partner agent

    Leverage their expertise and Zillow's premium Showcase listings to get your home seen by more buyers.

    Get started

    List with your own agent

    Get your home in front of millions of buyers by listing it on Zillow.

    Learn how to do it

    Sell it yourself

    Take full control of how buyers see your home on Zillow by listing For Sale by Owner (FSBO).

    List your home

    What's special

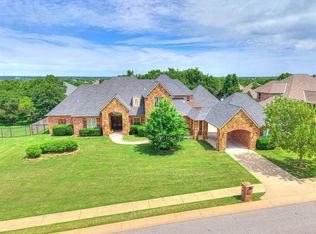
    Exceptional, quality built home that offers transitional style with modern touches.Open design that features wood floors, stone fireplace, tons of natural light. Gourmet kitchen with custom cabinets,gas cooktop, double ovens.Oversized island, quartz & granite counters, stunning backsplash to ceiling.Mudroom off of kitchen.Every bed has full bath, wood floors & WIC.Formal dining room & office option.Gorgeous lights,so many beautiful details.Private master suit off the back of the home with wood floors, patio access, his & hers WIC. Spa like master bath features large Jacuzzi tub, his & hers vanities, beautiful tile work. Master closet opens to laundry room. Bonus room/game room upstairs with half bath.The design in this home in exquisite, nothing to change. Covered back patio, corner lot that is wooded & private.Tons of storage throughout the home, storm shelter, 3 separate HVAC zones.Well cared for home, gated community,highly sought after area of Oakdale.This home has style. Must See.

    This property is off market, which means it's not currently listed for sale or rent on Zillow. This may be different from what's available on other websites or public sources.

    Facts & features

    Interior

    Bedrooms & bathrooms
    • Bedrooms: 4
    • Bathrooms: 3
    Heating
    • Forced air
    Cooling
    • Central, Other
    Appliances
    • Included: Dishwasher, Garbage disposal, Microwave, Range / Oven, Washer
    Features
    • Flooring: Tile, Hardwood
    • Has fireplace: Yes
    Interior area
    • Total interior livable area: 3,025 sqft

    Property

    Parking
    • Parking features: Garage - Attached
    Features
    • Exterior features: Stone
    Lot
    • Size: 0.5 Acres
    Details
    • Parcel number: 3509209061130

    Construction

    Type & style
    • Home type: SingleFamily
    Materials
    • Frame
    • Foundation: Slab
    • Roof: Composition
    Condition
    • Year built: 2012

    Community & HOA

    Community
    • Features: Fitness Center
    Location
    • Region: Oklahoma City

    Financial & listing details

    • Price per square foot: $233/sqft
    • Tax assessed value: $639,355
    • Annual tax amount: $7,241

    Price history

    DateEventPrice
    6/22/2016Sold$475,000-4%$157/sqft
    Source: MLSOK/OKCMAR as distributed by MLS GRID #716175 Report a problem
    4/29/2016Price change$494,900-1%$164/sqft
    Source: Askin Group Realtors Report a problem
    1/24/2016Listed for sale$499,900+6.6%$165/sqft
    Source: Askin Group Realtors #716175 Report a problem
    12/28/2012Sold$469,000-0.2%$155/sqft
    Source: MLSOK/OKCMAR as distributed by MLS GRID #490979 Report a problem
    6/7/2012Listed for sale$469,900$155/sqft
    Source: Turner and Company, Inc #490979 Report a problem

    Public tax history

    YearProperty taxesTax assessment
    2025$7,241 +6%$70,329 +5%
    2024$6,833 +10.4%$66,979 +5%
    2023$6,190 +3.3%$63,790 +5%
    2022$5,993 +5.4%$60,753 +5%
    2021$5,685 +2.5%$57,860 0%
    2020$5,544 +7.2%$57,865 +5%
    2019$5,170 +0.3%$55,110 +0.3%
    2018$5,155 -5.9%$54,945 -1.1%
    2017$5,479 $55,549 +4.9%
    2016$5,479 +4.7%$52,969 +3%
    2015$5,234 +3.4%$51,426 +1.3%
    2014$5,064 $50,744 -0.3%
    2013-- $50,912 +2236.5%
    2012-- $2,179
    2011-- $2,179
    2010-- $2,179
    2009-- $2,179
    Find assessor info on the county website

    Neighborhood: 73151

    Nearby schools

    GreatSchools rating
    Schools provided by the listing agent
    • Middle: Oakdale Valley
    • High: Edmond Memorial
    • District: Oakdale

    Source: The MLS. This data may not be complete. We recommend contacting the local school district to confirm school assignments for this home.

    Get a cash offer in 3 minutes
    Find out how much your home could sell for in as little as 3 minutes with a no-obligation cash offer.
    Estimated market value
    $706,200
    Get a cash offer in 3 minutes
    Find out how much your home could sell for in as little as 3 minutes with a no-obligation cash offer.
    Estimated market value
    $706,200