Beautifully maintained by the original owner and truly move-in ready, this exceptional 3-bedroom, 3-bath home is located in the golf course community of Turkey Creek in Alachua. Situated on a large .36-acre corner lot, the home offers more than 1,900 square feet of thoughtfully designed living space with timeless finishes, functional design, and pride of ownership evident throughout. One of the home’s standout features is its functional and flexible layout, with two bedrooms offering private en-suite bathrooms and a third full bath conveniently located for guests and the remaining bedroom—perfect for added comfort and privacy throughout the home. Inside, you’ll find an inviting open layout filled with natural light, cathedral ceilings in the living room, crown molding throughout, and durable wood and tile flooring throughout the home. The spacious living area features custom built-ins and a cozy gas fireplace, creating the perfect space for both relaxing and entertaining. The kitchen is beautifully appointed with quartz countertops, 42-inch cabinetry, stainless appliances and a seamless flow into the dining and living spaces. The split-bedroom floor plan provides privacy, while the generously sized primary suite features a tray ceiling, separate shower and jetted tub, and his-and-hers walk-in closets. Additional features include a large laundry room with sink and built-in storage, oversized side-entry two-car garage with built-in storage, and an expansive driveway with plenty of parking space. Step outside to enjoy the screened porch and brick patio overlooking the privacy-fenced backyard with beautifully maintained landscaping and irrigation system—perfect for peaceful mornings or relaxing evenings outdoors. Updates provide added peace of mind, including a 2022 roof. Residents of Turkey Creek enjoy a golf course, clubhouse, community pool, tennis courts, playground, and scenic walking areas—all conveniently located near I-75, Gainesville, UF, UF Health, and local shopping and dining. This home offers the perfect blend of comfort, quality, privacy, and community living.
Pending
$379,000
6501 NW 115th Ln, Alachua, FL 32615
3beds
1,910sqft
:
Get pre-qualified$2,789/mo
Single Family Residence
Built in 2006
0.36 Acres Lot
$377,500 Zestimate®
$198/sqft
$160/mo HOA
What's special
Cozy gas fireplaceCustom built-insFunctional and flexible layoutGenerously sized primary suiteScreened porchCrown molding throughoutStainless appliances
- 56 days |
- 82 |
- 1 |
Likely to sell faster than
Zillow last checked:
Listing updated:
Listed by:
Jenny Highlander 352-514-6793,
RE/MAX PROFESSIONALS 352-375-1002
Source: Stellar MLS,MLS#: GC540493 Originating MLS: Gainesville-Alachua
Originating MLS: Gainesville-Alachua
Facts & features
Interior
Bedrooms & bathrooms
- Bedrooms: 3
- Bathrooms: 3
- Full bathrooms: 3
Primary bedroom
- Features: Ceiling Fan(s), En Suite Bathroom, Dual Closets
- Level: First
Bedroom 2
- Features: Ceiling Fan(s), En Suite Bathroom, Walk-In Closet(s)
- Level: First
Bedroom 3
- Features: Ceiling Fan(s), Walk-In Closet(s)
- Level: First
Primary bathroom
- Features: Built-In Shower Bench, En Suite Bathroom, Garden Bath, Tub with Separate Shower Stall, Water Closet/Priv Toilet
- Level: First
Bathroom 2
- Features: En Suite Bathroom, Single Vanity, Tub With Shower
- Level: First
Bathroom 3
- Features: En Suite Bathroom, Single Vanity, Tub With Shower
- Level: First
Balcony porch lanai
- Level: First
Dining room
- Level: First
Kitchen
- Features: Kitchen Island, Pantry
- Level: First
Laundry
- Level: First
Living room
- Features: Ceiling Fan(s)
- Level: First
Heating
- Central, Electric
Cooling
- Central Air
Appliances
- Included: Dishwasher, Range, Refrigerator
- Laundry: Inside, Laundry Room
Features
- Ceiling Fan(s), Crown Molding, Eating Space In Kitchen, Open Floorplan, Primary Bedroom Main Floor, Solid Surface Counters, Split Bedroom, Stone Counters, Thermostat, Vaulted Ceiling(s), Walk-In Closet(s)
- Flooring: Ceramic Tile, Hardwood
- Has fireplace: Yes
- Fireplace features: Gas, Living Room
Interior area
- Total structure area: 2,734
- Total interior livable area: 1,910 sqft
Video & virtual tour
Property
Parking
- Total spaces: 2
- Parking features: Driveway, Garage Door Opener, Garage Faces Side, Ground Level, Off Street, Oversized
- Attached garage spaces: 2
- Has uncovered spaces: Yes
Features
- Levels: One
- Stories: 1
- Patio & porch: Covered, Front Porch, Patio, Screened
- Exterior features: Irrigation System, Rain Gutters
- Fencing: Wood
- Has view: Yes
- View description: Golf Course
Lot
- Size: 0.36 Acres
- Features: Corner Lot, In County, Landscaped, Level, Near Golf Course
- Residential vegetation: Mature Landscaping, Oak Trees, Trees/Landscaped
Details
- Parcel number: 05900160130
- Zoning: RESI
- Special conditions: None
Construction
Type & style
- Home type: SingleFamily
- Architectural style: Craftsman
- Property subtype: Single Family Residence
Materials
- HardiPlank Type
- Foundation: Slab
- Roof: Shingle
Condition
- New construction: No
- Year built: 2006
Utilities & green energy
- Sewer: Public Sewer
- Water: Public
- Utilities for property: BB/HS Internet Available, Electricity Connected, Sewer Connected, Street Lights, Underground Utilities, Water Connected
Community & HOA
Community
- Features: Community Mailbox, Deed Restrictions, Gated Community - No Guard, Golf Carts OK, Golf, Playground, Pool, Restaurant, Sidewalks, Tennis Court(s)
- Pet fee: $0 monthly
- Subdivision: TURKEY CREEK
HOA
- Has HOA: Yes
- Amenities included: Clubhouse, Golf Course, Playground, Pool, Tennis Court(s)
- Services included: Community Pool, Maintenance Grounds, Private Road, Recreational Facilities
- HOA fee: $160 monthly
- HOA name: TCMOA: Affinity Management Group
- HOA phone: 352-358-1967
Location
- Region: Alachua
Financial & listing details
- Price per square foot: $198/sqft
- Tax assessed value: $338,300
- Annual tax amount: $3,811
- Date on market: 5/28/2026
- Cumulative days on market: 57 days
- Listing terms: Cash,Conventional,FHA,VA Loan
- Ownership: Fee Simple
- Total actual rent: 0
- Electric utility on property: Yes
- Road surface type: Asphalt, Paved
Estimated market value
$377,500
$359,000 - $396,000
$2,285/mo
Price history
| Date | Event | Price |
|---|---|---|
| 6/5/2026 | Pending sale | $379,000$198/sqft |
Source:  Stellar MLS #GC540493 Report a problem Stellar MLS #GC540493 Report a problem | ||
| 5/28/2026 | Listed for sale | $379,000+247.7%$198/sqft |
Source: Stellar MLS #GC540493 Report a problem | ||
| 7/6/2006 | Sold | $109,000+60.5%$57/sqft |
Source: Public Record Report a problem | ||
| 1/20/2005 | Sold | $67,900$36/sqft |
Source: Public Record Report a problem | ||
Public tax history
| Year | Property taxes | Tax assessment |
|---|---|---|
| 2025 | $3,970 +3% | $206,064 +2.8% |
| 2024 | $3,853 +2.3% | $200,539 +3% |
| 2023 | $3,767 +3.4% | $194,698 +3% |
| 2022 | $3,644 +2.2% | $189,027 +3% |
| 2021 | $3,564 +2% | $183,521 +1.4% |
| 2020 | $3,494 +0.5% | $180,988 +2.3% |
| 2019 | $3,475 | $176,919 +1.9% |
| 2018 | $3,475 +3.5% | $173,620 +2.1% |
| 2017 | $3,357 +0.7% | $170,050 +2.1% |
| 2016 | $3,332 +8.2% | $166,560 +0.7% |
| 2015 | $3,079 -1.2% | $165,410 +0.8% |
| 2014 | $3,115 +2.1% | $164,100 -1% |
| 2013 | $3,050 | $165,800 -1% |
| 2012 | -- | $167,400 -11.4% |
| 2011 | -- | $188,900 -16.3% |
| 2010 | -- | $225,800 -4.6% |
| 2009 | -- | $236,800 -10.2% |
| 2008 | -- | $263,800 +6% |
| 2007 | -- | $248,800 +298.7% |
| 2006 | -- | $62,400 +23.1% |
| 2005 | -- | $50,700 +160% |
| 2004 | -- | $19,500 |
| 2003 | -- | $19,500 |
| 2002 | -- | $19,500 |
| 2001 | -- | $19,500 |
| 2000 | -- | $19,500 |
Find assessor info on the county website
Monthly payment
Est. payment
Payment breakdown
Explore the cost of this home by adjusting the details. Changes won't be saved.Climate risks
Neighborhood: 32615
Nearby schools
GreatSchools rating
- NAW. W. Irby Elementary SchoolGrades: PK-2Distance: 4.8 mi
- 4/10A. L. Mebane Middle SchoolGrades: 6-8Distance: 5.6 mi
- 4/10Santa Fe High SchoolGrades: 9-12Distance: 7.3 mi
Schools provided by the listing agent
- Elementary: Alachua Elementary School-AL
- Middle: A. L. Mebane Middle School-AL
- High: Santa Fe High School-AL
Source: Stellar MLS. This data may not be complete. We recommend contacting the local school district to confirm school assignments for this home.
- $420,0003 bd2 ba1.8k sqft6505 NW 115th Ln, Alachua, FL 32615Sold
- $230,1002 bd2 ba1.6k sqft6514 NW 115th Ln, Alachua, FL 32615Off Market
- $231,2002 bd2 ba1.6k sqft6512 NW 115th Ln, Alachua, FL 32615Off Market
- $355,3003 bd2 ba1.8k sqft6553 NW 115th Ln, Alachua, FL 32615Off Market

- $225,2002 bd2 ba1.4k sqft6515 NW 115th Ln, Alachua, FL 32615Off Market
- $207,8002 bd2 ba1.4k sqft6515 NW 115th Ln SUITE -2, Alachua, FL 32615Off Market
- $294,0003 bd3 ba1.7k sqft11420 Palmetto Blvd, Alachua, FL 32615Sold
- $220,0002 bd2 ba1.4k sqft6517 NW 115th Ln, Alachua, FL 32615Sold
A local agent can set up tours, give advice and negotiate with sellers.
A local lender can help you make sure your offer is ready when you are.
Similar homes
- $294,0003 bd2 ba1.3k sqft11753 NW 60th Ter, Alachua, FL 32615For Sale

 MLS ID #GC539900, Antoinette Hunt, HORIZON REALTY OF ALACHUA INC. Stellar MLS
 - $450,0003 bd2 ba1.8k sqft15298 NW 121st Pl, Alachua, FL 32615For Sale
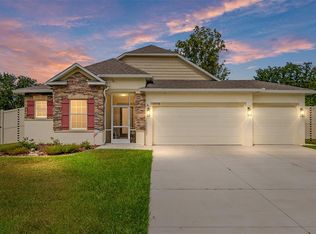 MLS ID #GC534268, Mark Gajda, PEPINE REALTY. Stellar MLS
 - $329,0003 bd2 ba1.5k sqft14659 NW 150th Pl, Alachua, FL 32615For Sale
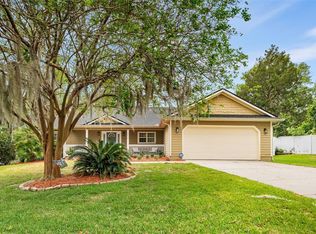 MLS ID #GC539213, Ryan Swanson, MATCHMAKER REALTY OF ALACHUA COUNTY. Stellar MLS
 - $459,0004 bd3 ba2.1k sqft14825 NW 151st Ln, Alachua, FL 32615For Sale
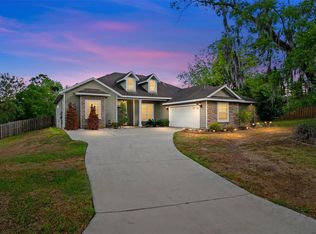 MLS ID #GC539770, Rebecca Johnson, RABELL REALTY GROUP LLC. Stellar MLS
 - $439,0003 bd2 ba1.6k sqft3862 NW 36th Pl, Gainesville, FL 32606For SaleMLS ID #GC542109, Patti Alvarado, COLDWELL BANKER M.M. PARRISH REALTORS. Stellar MLS
- $448,0004 bd3 ba2k sqft15122 NW 149th Rd, Alachua, FL 32615For SaleMLS ID #GC538473, Betsy Pepine, PEPINE REALTY. Stellar MLS
- $380,0003 bd3 ba2.2k sqft1798 NW 34th St #12, Gainesville, FL 32605For SaleMLS ID #GC541410, Gia Arvin, MATCHMAKER REALTY OF ALACHUA COUNTY. Stellar MLS
- $369,0003 bd2 ba1.8k sqft10549 NW 32nd Rd, Gainesville, FL 32606For SaleMLS ID #GC541788, Dustin Sims, BOSSHARDT REALTY SERVICES LLC. Stellar MLS
- $338,5003 bd2 ba1.3k sqft6146 NW 38th Ter, Gainesville, FL 32653For SaleMLS ID #GC540333, Rami Salem, DALTON WADE INC. Stellar MLS
- $369,0003 bd2 ba1.9k sqft8424 SW 8th Pl, Gainesville, FL 32607For SaleMLS ID #GC541415, Annabelle Beauchamp, EXP REALTY LLC. Stellar MLS
- $360,0003 bd2 ba1.5k sqft710 SW 77th Ter, Gainesville, FL 32607For SaleMLS ID #A4693588, Robynn Roberts, KELLER WILLIAMS ON THE WATER. Stellar MLS
- $379,0003 bd2 ba1.6k sqft9437 SW 31st Ln, Gainesville, FL 32608For SaleMLS ID #GC541144, Lauretta Fogg, COLDWELL BANKER M.M. PARRISH REALTORS. Stellar MLS
- $550,0004 bd3 ba2.3k sqft7615 NW 176th St, Alachua, FL 32615For SaleMLS ID #GC538745, Heather Surrency-Bristow, WATSON REALTY CORP. Stellar MLS
- $559,5003 bd2 ba2.4k sqft21601 Old Bellamy Rd, Alachua, FL 32615For SaleMLS ID #GC541527, Kyle Hoppenworth, WATSON REALTY CORP- TIOGA. Stellar MLS
- $349,0004 bd2 ba1.9k sqft2305 NW 44th Pl, Gainesville, FL 32605For SaleMLS ID #GC540581, Michelle Hazen, SAGE REAL ESTATE. Stellar MLS
- $385,0004 bd2 ba1.7k sqft3817 NW 28th Ter, Gainesville, FL 32605For SaleMLS ID #GC541647, Jennifer Figueroa, RE/MAX PROFESSIONALS. Stellar MLS
- $387,5004 bd3 ba2k sqft315 NW 28th St, Gainesville, FL 32607For SaleMLS ID #GC539718, Eric Leightman, UNIVERSITY REALTY. Stellar MLS
- $382,5003 bd2 ba2k sqft7306 SW 17th Pl, Gainesville, FL 32607For SaleMLS ID #GC539288, Jonathan Mills, KELLER WILLIAMS GAINESVILLE REALTY PARTNERS. Stellar MLS
- $399,9993 bd2 ba2.1k sqft19513 NW 240th Ln, High Springs, FL 32643For SaleMLS ID #GC538292, Kristi Crane, WATSON REALTY CORP- TIOGA. Stellar MLS
- $385,0003 bd2 ba2k sqft6220 SW 81st St, Gainesville, FL 32608For SaleMLS ID #GC537747, Fredrick Jacobs, KELLER WILLIAMS GAINESVILLE REALTY PARTNERS. Stellar MLS
