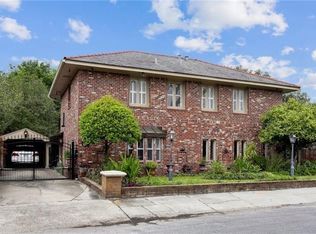
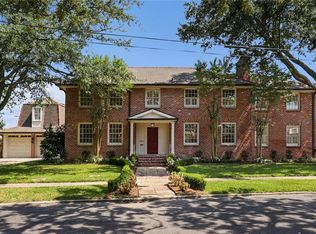
Hidden gem on oversized lot on private street.Classic brick home w/ many updates & features.Beautiful family room opens to covered patio, the pool and landscaped gardens. Great entertaining home with formal living, dining, sitting room & 2 full bars including a 70 bottle wine fridge.Large 2 car garage with plenty of storage including secured sportsmans closet.Pool house includes kitchen & full bath.Many features included full house generator,elevator,mud room.NEVER FLOODED
Closed
Price Unknown
6501 Oakland Dr, New Orleans, LA 70118
5beds
5,552sqft
Single Family Residence
Built in 1949
0.34 Acres Lot
$1,414,800 Zestimate®
$--/sqft
$7,513 Estimated rent
Home value
$1,414,800
$1.16M - $1.70M
$7,513/mo
Zestimate® history
Owner options
List your home for rent
$7,513/mo
Rent Zestimate®
Find your next renter with Zillow Rental Manager. Plus, with online applications, you can quickly screen prospective tenants – for free.
$7,513/mo
Rent Zestimate®
Refinance and save
Refinancing to a lower rate could help reduce your monthly payments and save thousands over the life of the loan.
Explore your selling options
Work with a Zillow partner agent
Leverage their expertise and Zillow's premium Showcase listings to get your home seen by more buyers.
Get startedList with your own agent
Get your home in front of millions of buyers by listing it on Zillow.
Learn how to do itSell it yourself
Take full control of how buyers see your home on Zillow by listing For Sale by Owner (FSBO).
List your homeWhat's special
Classic brick homeSitting roomFormal livingPool houseMud roomPrivate streetLandscaped gardens
Zillow last checked:
Listing updated:
Listed by:
Shaun McCarthy 504-322-7337,
McCarthy Group REALTORS
Bought with:
Wendy Hinyub
KELLER WILLIAMS REALTY 455-0100
Source: GSREIN,MLS#: 2457837
Facts & features
Interior
Bedrooms & bathrooms
- Bedrooms: 5
- Bathrooms: 6
- Full bathrooms: 5
- 1/2 bathrooms: 1
Primary bedroom
- Description: Flooring: Carpet
- Level: Upper
- Dimensions: 19.50 X 17.30
Bedroom
- Description: Flooring: Carpet
- Level: Upper
- Dimensions: 17.10 X 16.80
Bedroom
- Description: Flooring: Carpet
- Level: Upper
- Dimensions: 15.20 X 14.90
Bedroom
- Description: Flooring: Carpet
- Level: Upper
- Dimensions: 18.20 X 12.70
Bedroom
- Description: Flooring: Carpet
- Level: Upper
- Dimensions: 15.00 X 10.30
Breakfast room nook
- Description: Flooring: Wood
- Level: Lower
- Dimensions: 20.90 X 12.50
Den
- Description: Flooring: Wood
- Level: Lower
- Dimensions: 26.80 X 21.00
Den
- Description: Flooring: Wood
- Level: Lower
- Dimensions: 24.10 X 17.70
Dining room
- Description: Flooring: Wood
- Level: Lower
- Dimensions: 16.80 X 19.20
Kitchen
- Description: Flooring: Stone
- Level: Lower
- Dimensions: 17.90 X 15.50
Living room
- Description: Flooring: Wood
- Level: Lower
- Dimensions: 29.90 X 17.20
Heating
- Central, Multiple Heating Units
Cooling
- Central Air, 3+ Units
Appliances
- Included: Double Oven, Dryer, Disposal, Ice Maker, Microwave, Refrigerator, Wine Cooler, Washer
Features
- Wet Bar, Elevator, Pantry
- Has fireplace: Yes
- Fireplace features: Gas Starter, Wood Burning
Interior area
- Total structure area: 7,393
- Total interior livable area: 5,552 sqft
Property
Parking
- Parking features: Garage, Off Street, Three or more Spaces, Driveway, Garage Door Opener
- Has garage: Yes
Features
- Levels: Two
- Stories: 2
- Patio & porch: Brick, Oversized
- Exterior features: Courtyard, Fence, Sprinkler/Irrigation, Permeable Paving, Sound System
- Pool features: In Ground
Lot
- Size: 0.34 Acres
- Dimensions: 86 x 76 x 118 x 144 x 42
- Features: Corner Lot, City Lot, Irregular Lot
Details
- Additional structures: Guest House
- Parcel number: 701186501OAKLANDDR
- Special conditions: None
Construction
Type & style
- Home type: SingleFamily
- Architectural style: Traditional
- Property subtype: Single Family Residence
Materials
- Brick, Stucco
- Foundation: Slab
- Roof: Shingle
Condition
- Excellent
- Year built: 1949
Utilities & green energy
- Electric: Generator
- Sewer: Public Sewer
- Water: Public
Community & HOA
Community
- Security: Security System, Closed Circuit Camera(s)
HOA
- Has HOA: No
Location
- Region: New Orleans
Financial & listing details
- Tax assessed value: $1,610,300
- Annual tax amount: $21,254
- Date on market: 7/11/2024
Price history
| Date | Event | Price |
|---|---|---|
| 2/7/2025 | Sold | -- |
Source:  GSREIN #2457837 Report a problem GSREIN #2457837 Report a problem | ||
| 1/7/2025 | Contingent | $1,499,000$270/sqft |
Source: GSREIN #2457837 Report a problem | ||
| 11/6/2024 | Price change | $1,499,000-3.3%$270/sqft |
Source: GSREIN #2457837 Report a problem | ||
| 7/11/2024 | Listed for sale | $1,550,000$279/sqft |
Source: GSREIN #2457837 Report a problem | ||
| 7/10/2024 | Listing removed | -- |
Source: GSREIN #2384422 Report a problem | ||
| 2/29/2024 | Price change | $1,550,000-6.1%$279/sqft |
Source: GSREIN #2384422 Report a problem | ||
| 10/23/2023 | Price change | $1,650,000-5.7%$297/sqft |
Source: GSREIN #2384422 Report a problem | ||
| 8/28/2023 | Price change | $1,749,000-2.6%$315/sqft |
Source: GSREIN #2384422 Report a problem | ||
| 6/20/2023 | Price change | $1,795,000-10.3%$323/sqft |
Source: GSREIN #2384422 Report a problem | ||
| 3/13/2023 | Listed for sale | $2,000,000+11.4%$360/sqft |
Source: GSREIN #2384422 Report a problem | ||
| 5/3/2022 | Sold | -- |
Source: GSREIN #2322494 Report a problem | ||
| 2/15/2022 | Pending sale | $1,795,000$323/sqft |
Source: GSREIN #2322494 Report a problem | ||
| 11/18/2021 | Listed for sale | $1,795,000-10.2%$323/sqft |
Source: GSREIN #2322494 Report a problem | ||
| 11/11/2021 | Listing removed | -- |
Source: GSREIN #2299813 Report a problem | ||
| 9/23/2021 | Listed for sale | $1,999,999$360/sqft |
Source: GSREIN #2299813 Report a problem | ||
| 8/19/1996 | Sold | -- |
Source: Agent Provided Report a problem | ||
Public tax history
| Year | Property taxes | Tax assessment |
|---|---|---|
| 2026 | $21,254 | $161,030 |
| 2025 | $21,254 -1.5% | $161,030 |
| 2024 | $21,576 +55.7% | $161,030 +63.5% |
| 2023 | $13,860 +2.8% | $98,500 +2.8% |
| 2022 | $13,484 +8.3% | $95,830 +10.8% |
| 2021 | $12,452 -1% | $86,500 |
| 2020 | $12,575 -3.5% | $86,500 +0.3% |
| 2019 | $13,035 +8.6% | $86,280 |
| 2018 | $11,999 | $86,280 |
| 2017 | $11,999 -1.9% | $86,280 |
| 2016 | $12,236 +1.7% | $86,280 +7.8% |
| 2015 | $12,036 | $80,000 |
| 2014 | $12,036 +10.9% | $80,000 |
| 2013 | $10,857 | $80,000 -6.1% |
| 2012 | -- | $85,170 +257.9% |
| 2011 | -- | $23,800 |
| 2010 | -- | $23,800 |
| 2009 | -- | $23,800 |
| 2007 | -- | $23,800 |
| 2006 | -- | $23,800 |
| 2004 | -- | $23,800 |
| 2002 | -- | $23,800 |
| 2001 | -- | $23,800 |
| 2000 | -- | $23,800 |
Find assessor info on the county website
Neighborhood: Lakewood
Nearby homes
- $11,640-- bd-- ba-- sqft6501 Oakland Dr, New Orleans, LA 70118Off Market
- $3,8003 bd3 ba2.8k sqft6465 Oakland Dr, New Orleans, LA 70118For Rent
- $196,6005,625 Square Feet5062 Pontchartrain Blvd, New Orleans, LA 70118Off Market
- $--7 bd6 ba5.4k sqft6505 Oakland Dr, New Orleans, LA 70118Sold
- $253,900585 Square Feet5066 Pontchartrain Blvd, New Orleans, LA 70118Off Market
- $602,8003 bd2 ba2.4k sqft6500 Oakland Dr, New Orleans, LA 70118Off Market
- $414,3003 bd3 ba1.6k sqft5068 Pontchartrain Blvd, New Orleans, LA 70118Off Market
- $946,4003 bd5 ba3.7k sqft6510 Oakland Dr, New Orleans, LA 70118Off Market
Nearby schools
GreatSchools rating
- 8/10Mary McLeod Bethune Elementary School of Literature & TechnologyGrades: PK-8Distance: 3.7 mi
- NAWarren Easton Senior High SchoolGrades: 9-12Distance: 1.6 mi
- 7/10Benjamin Franklin Elementary Math And ScienceGrades: PK-8Distance: 3.9 mi
Get a cash offer in 3 minutes
Find out how much your home could sell for in as little as 3 minutes with a no-obligation cash offer.
Estimated market value
$1,414,800
Get a cash offer in 3 minutes
Find out how much your home could sell for in as little as 3 minutes with a no-obligation cash offer.
Estimated market value
$1,414,800
- Louisiana
- Orleans Parish
- New Orleans
- 70118
- Lakewood
- 6501 Oakland Dr
Nearby cities
Nearby neighborhoods
Nearby zip codes
Other New Orleans Topics
