Welcome to Clarksville Crossing! We are delighted to present the exquisite "Wellington" model from Williamsburg Homes, a stunning residence that seamlessly combines luxury, style, and comfort. This property exudes elegance and boasts an array of exceptional features, making it an ideal investment opportunity. Property Overview: The "Wellington" model offers a generous floor plan spread across over 8000 sqft of living space, providing ample room for both entertainment and relaxation. This magnificent home is located in the heart of Clarksville Crossing, a vibrant community known for its picturesque surroundings and close-knit atmosphere. Key Features: Grand Living Spaces: Step into the inviting foyer and be greeted by soaring ceilings and an abundance of natural light, creating an open and airy ambiance throughout the main living areas. Gourmet Kitchen: The state-of-the-art chef's kitchen is a culinary enthusiast's dream. Boasting top-of-the-line appliances, custom cabinetry, and a spacious island, it offers the perfect space to prepare gourmet meals for family and friends. Luxurious Master Retreat: The generously-sized master suite is a sanctuary of relaxation, featuring a private ensuite bathroom and a walk-in closet, providing ample space for all your wardrobe needs. Entertainment Haven: The Wellington model provides a versatile space perfect for entertaining guests, whether hosting gatherings in the elegant formal dining room or relaxing in the cozy family room with a fireplace. Home Office: With the growing demand for remote work, this property offers a dedicated home office space, providing a private and productive environment. Outdoor Oasis: Embrace the outdoors and enjoy the picturesque views from the sprawling backyard, an ideal setting for al fresco dining, gardening, or simply unwinding in nature's tranquility. Builder Lease Back: For savvy investors, this property offers an attractive opportunity with a builder leaseback option for a minimum of 1 year at the exceptional rate of $14,120 per month. This arrangement allows the builder to maintain the property as a model home during the lease term, making it an advantageous investment with a guaranteed return. Location: Nestled in Clarksville Crossing, this home provides convenient access to a variety of amenities, including shopping centers, restaurants, parks, and top-rated schools. Additionally, its close proximity to major highways ensures effortless commuting to surrounding areas. Don't miss out on this rare chance to own a Williamsburg Homes masterpiece with a builder lease back option. Experience the epitome of refined living in the Wellington model at Clarksville Crossing. Schedule your private tour today and make this exceptional property yours! (Note: The square footage, specific amenities, and other details should be tailored to the actual property and information available.)
Sold for $2,167,169
$2,167,169
6501 Old Hilltop Ct, Highland, MD 20777
4beds
7,541sqft
Single Family Residence
Built in 2022
1.15 Acres Lot
$2,243,200 Zestimate®
$287/sqft
$5,174 Estimated rent
Home value
$2,243,200
$2.13M - $2.36M
$5,174/mo
Zestimate® history
Owner options
List your home for rent
$5,174/mo
Rent Zestimate®
Find your next renter with Zillow Rental Manager. Plus, with online applications, you can quickly screen prospective tenants – for free.
$5,174/mo
Rent Zestimate®
Refinance and save
$13,538/mo
Est. payment
Refinancing to a lower rate could help reduce your monthly payments and save thousands over the life of the loan.
$13,538/mo
Est. payment
Explore your selling options
Work with a Zillow partner agent
Leverage their expertise and Zillow's premium Showcase listings to get your home seen by more buyers.
Get startedList with your own agent
Get your home in front of millions of buyers by listing it on Zillow.
Learn how to do itSell it yourself
Take full control of how buyers see your home on Zillow by listing For Sale by Owner (FSBO).
List your homeWhat's special
Spacious islandSprawling backyardClose-knit atmosphereShopping centersPicturesque surroundingsWalk-in closetGrand living spaces
Zillow last checked:
Listing updated:
Listed by:
Suzie Parker 443-803-6590,
Northrop Realty
Bought with:
Un McAdory, 610467
Realty 1 Maryland, LLC
Source: Bright MLS,MLS#: MDHW2031378
Facts & features
Interior
Bedrooms & bathrooms
- Bedrooms: 4
- Bathrooms: 7
- Full bathrooms: 6
- 1/2 bathrooms: 1
- Main level bathrooms: 2
Basement
- Area: 3010
Heating
- Forced Air, Propane
Cooling
- Central Air, Electric
Appliances
- Included: Water Heater
Features
- Basement: Partial,Partially Finished,Concrete
- Number of fireplaces: 2
Interior area
- Total structure area: 9,051
- Total interior livable area: 7,541 sqft
- Finished area above ground: 6,041
- Finished area below ground: 1,500
Property
Parking
- Total spaces: 3
- Parking features: Garage Faces Side, Garage Door Opener, Attached, Driveway
- Attached garage spaces: 3
- Has uncovered spaces: Yes
Accessibility
- Accessibility features: None
Features
- Levels: Two
- Stories: 2
- Pool features: None
Lot
- Size: 1.15 Acres
Details
- Additional structures: Above Grade, Below Grade
- Parcel number: 1405602005
- Zoning: RRDEO
- Special conditions: Standard
Construction
Type & style
- Home type: SingleFamily
- Architectural style: Traditional
- Property subtype: Single Family Residence
Materials
- Combination
- Foundation: Concrete Perimeter
Condition
- Excellent
- New construction: Yes
- Year built: 2022
Utilities & green energy
- Sewer: On Site Septic
- Water: Well
Community & HOA
Community
- Subdivision: None Available
HOA
- Has HOA: No
Location
- Region: Highland
Financial & listing details
- Price per square foot: $287/sqft
- Tax assessed value: $1,313,367
- Annual tax amount: $2,675
- Date on market: 8/1/2023
- Listing agreement: Exclusive Right To Sell
- Ownership: Fee Simple
Price history
| Date | Event | Price |
|---|---|---|
| 11/30/2023 | Sold | $2,167,169-1.4%$287/sqft |
Source:  Bright MLS #MDHW2031378 Report a problem Bright MLS #MDHW2031378 Report a problem | ||
| 8/29/2023 | Pending sale | $2,197,169$291/sqft |
Source: Bright MLS #MDHW2031378 Report a problem | ||
| 8/1/2023 | Listed for sale | $2,197,169+388.3%$291/sqft |
Source: Bright MLS #MDHW2031378 Report a problem | ||
| 3/15/2022 | Sold | $450,000$60/sqft |
Source: Public Record Report a problem | ||
Public tax history
| Year | Property taxes | Tax assessment |
|---|---|---|
| 2025 | -- | $1,493,700 +6.4% |
| 2024 | $15,804 +6.9% | $1,403,533 +6.9% |
| 2023 | $14,789 +568.7% | $1,313,367 +568.7% |
| 2022 | $2,211 | $196,400 |
| 2021 | $2,211 | $196,400 |
| 2020 | $2,211 | $196,400 |
Find assessor info on the county website
Neighborhood: 20777
Nearby homes
- $774,1005 bd3 ba2.7k sqft13039 Clarksville Pike, Highland, MD 20777Off Market
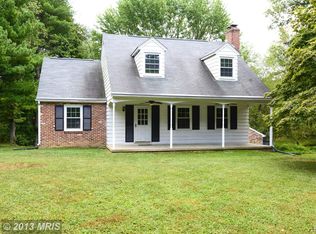
- $772,000-- bd2 ba1.5k sqft13120 Route 108, Highland, MD 20777Off Market
- $974,000-- bd3 ba4.6k sqft13010 State Route 108, Clarksville, MD 21029Off Market
- $797,300-- bd2 ba3k sqft12979 Route 108, Highland, MD 20777Off Market
- $690,200-- bd2 ba1.4k sqft12980 Clarksville Pike, Clarksville, MD 21029Off Market
- $488,100-- bd1 ba1k sqft13150 Clarksville Pike, Highland, MD 20777Off Market
- $691,800-- bd3 ba1.4k sqft13130 Clarksville Pike, Highland, MD 20777Off Market
- $1,028,100-- bd1 ba2.7k sqft13015 Clarksville Pike, Highland, MD 20777Off Market
Nearby schools
GreatSchools rating
- 8/10Pointers Run Elementary SchoolGrades: PK-5Distance: 1.3 mi
- 9/10Lime Kiln Middle SchoolGrades: 6-8Distance: 2.9 mi
- 10/10River Hill High SchoolGrades: 9-12Distance: 2.2 mi
Schools provided by the listing agent
- Middle: Lime Kiln
- High: River Hill
- District: Howard County Public School System
Source: Bright MLS. This data may not be complete. We recommend contacting the local school district to confirm school assignments for this home.
Get a cash offer in 3 minutes
Find out how much your home could sell for in as little as 3 minutes with a no-obligation cash offer.
Estimated market value
$2,243,200
Get a cash offer in 3 minutes
Find out how much your home could sell for in as little as 3 minutes with a no-obligation cash offer.
Estimated market value
$2,243,200
- Maryland
- Howard County
- Highland
- 20777
- 6501 Old Hilltop Ct
Nearby cities
Nearby zip codes
Other Highland Topics
