Welcome home to this charming 3-bedroom, 2.5-bath ranch situated on nearly half an acre in desirable Franklin Township in Indianapolis. Located in a peaceful community with sidewalks, this home offers the perfect blend of comfort and convenience with easy access to Franklin Township Schools. As you enter, you'll be greeted by a spacious foyer leading to a front room that offers endless possibilities-whether you envision it as a second living space, den, or home office. The inviting great room boasts a cozy brick wood-burning fireplace, skylights that flood the space with natural light, and stunning cathedral and tray ceilings, creating a sense of openness and warmth. The great room flows seamlessly into the dining area and kitchen, making it perfect for entertaining. Just off the dining area, you'll find a bright and airy sunroom, ideal for relaxing or enjoying your morning coffee with plenty of natural light streaming in. The large primary suite features a full bathroom for added privacy and convenience. Two additional generously-sized bedrooms are perfect for family or guests. A full bathroom in the hallway serves the secondary bedrooms, while a convenient half-bath off the mudroom provides easy access, complete with a laundry area and utility sink. The garage floor has a durable epoxy coating and a 50-square-foot bump-out-perfect for a workbench or extra storage space. The mechanicals are thoughtfully located in another bump-out, allowing the garage to remain spacious and clutter-free. This is a fantastic opportunity to make this home your own with custom updates and personal touches. Don't miss your chance to own this wonderful property-schedule a showing today!
Sold
$285,000
6501 Orville Ln, Indianapolis, IN 46237
3beds
2,038sqft
Residential, Single Family Residence
Built in 1983
0.47 Acres Lot
$290,900 Zestimate®
$140/sqft
$2,109 Estimated rent
Home value
$290,900
$268,000 - $317,000
$2,109/mo
Zestimate® history
Owner options
List your home for rent
$2,109/mo
Rent Zestimate®
Find your next renter with Zillow Rental Manager. Plus, with online applications, you can quickly screen prospective tenants – for free.
$2,109/mo
Rent Zestimate®
Refinance and save
$1,763/mo
Est. payment
Refinancing to a lower rate could help reduce your monthly payments and save thousands over the life of the loan.
$1,763/mo
Est. payment
Explore your selling options
Work with a Zillow partner agent
Leverage their expertise and Zillow's premium Showcase listings to get your home seen by more buyers.
Get startedList with your own agent
Get your home in front of millions of buyers by listing it on Zillow.
Learn how to do itSell it yourself
Take full control of how buyers see your home on Zillow by listing For Sale by Owner (FSBO).
List your homeWhat's special
Laundry areaCozy brick wood-burning fireplaceConvenient half-bathDurable epoxy coatingDining areaLarge primary suiteGenerously-sized bedrooms
Zillow last checked:
Listing updated:
Listed by:
Adam LaFlower 317-412-3049,
Keller Williams Indy Metro S
Bought with:
Emily Humphrey
Carpenter, REALTORS®
Source: MIBOR as distributed by MLS GRID,MLS#: 22028029
Facts & features
Interior
Bedrooms & bathrooms
- Bedrooms: 3
- Bathrooms: 3
- Full bathrooms: 2
- 1/2 bathrooms: 1
- Main level bathrooms: 3
- Main level bedrooms: 3
Primary bedroom
- Features: Carpet
- Level: Main
- Area: 210 Square Feet
- Dimensions: 15x14
Bedroom 2
- Features: Carpet
- Level: Main
- Area: 137.5 Square Feet
- Dimensions: 12.5x11
Bedroom 3
- Features: Carpet
- Level: Main
- Area: 132 Square Feet
- Dimensions: 12x11
Dining room
- Features: Hardwood
- Level: Main
- Area: 126 Square Feet
- Dimensions: 10.5x12
Great room
- Features: Carpet
- Level: Main
- Area: 324 Square Feet
- Dimensions: 18x18
Kitchen
- Features: Hardwood
- Level: Main
- Area: 110 Square Feet
- Dimensions: 11x10
Laundry
- Features: Laminate
- Level: Main
- Area: 46.75 Square Feet
- Dimensions: 8.5x5.5
Library
- Features: Carpet
- Level: Main
- Area: 150 Square Feet
- Dimensions: 12.5x12
Sun room
- Features: Tile-Ceramic
- Level: Main
- Area: 143 Square Feet
- Dimensions: 13x11
Heating
- Forced Air
Appliances
- Included: Dishwasher, Disposal, Gas Water Heater, Gas Oven, Range Hood, Refrigerator, Water Softener Owned
- Laundry: Laundry Room, Sink
Features
- Attic Pull Down Stairs, Cathedral Ceiling(s), Tray Ceiling(s), Entrance Foyer, Ceiling Fan(s), Hardwood Floors, Pantry
- Flooring: Hardwood
- Windows: Skylight(s)
- Has basement: No
- Attic: Pull Down Stairs
- Number of fireplaces: 1
- Fireplace features: Great Room, Wood Burning
Interior area
- Total structure area: 2,038
- Total interior livable area: 2,038 sqft
Property
Parking
- Total spaces: 2
- Parking features: Attached
- Attached garage spaces: 2
Features
- Levels: One
- Stories: 1
Lot
- Size: 0.47 Acres
- Features: Corner Lot, Sidewalks, Mature Trees
Details
- Parcel number: 491510102009000300
- Horse amenities: None
Construction
Type & style
- Home type: SingleFamily
- Architectural style: Ranch
- Property subtype: Residential, Single Family Residence
Materials
- Brick, Wood
- Foundation: Block
Condition
- New construction: No
- Year built: 1983
Utilities & green energy
- Water: Municipal/City
Community & HOA
Community
- Subdivision: The Boulders
HOA
- Has HOA: No
Location
- Region: Indianapolis
Financial & listing details
- Price per square foot: $140/sqft
- Tax assessed value: $308,000
- Annual tax amount: $2,776
- Date on market: 3/20/2025
- Cumulative days on market: 6 days
Price history
| Date | Event | Price |
|---|---|---|
| 4/14/2025 | Sold | $285,000+3.6%$140/sqft |
Source:  MIBOR as distributed by MLS GRID #22028029 Report a problem MIBOR as distributed by MLS GRID #22028029 Report a problem | ||
| 3/25/2025 | Pending sale | $275,000$135/sqft |
Source: MIBOR as distributed by MLS GRID #22028029 Report a problem | ||
| 3/20/2025 | Listed for sale | $275,000$135/sqft |
Source: MIBOR as distributed by MLS GRID #22028029 Report a problem | ||
Public tax history
| Year | Property taxes | Tax assessment |
|---|---|---|
| 2025 | $2,700 -2.8% | $308,000 +14.1% |
| 2024 | $2,777 -0.1% | $270,000 -2.2% |
| 2023 | $2,779 +12.8% | $276,200 |
| 2022 | $2,463 +7.7% | $276,200 +12.8% |
| 2021 | $2,287 +5.5% | $244,800 +7.8% |
| 2020 | $2,167 +22.5% | $227,100 +5.6% |
| 2019 | $1,769 -0.4% | $215,100 +22.4% |
| 2018 | $1,776 -1.1% | $175,700 +1.4% |
| 2017 | $1,796 +12.1% | $173,200 +3.1% |
| 2016 | $1,602 +2.9% | $168,000 +8.6% |
| 2014 | $1,557 -2.9% | $154,700 |
| 2013 | $1,603 | $154,700 -2.8% |
| 2012 | $1,603 | $159,100 -7.4% |
| 2011 | -- | $171,800 |
| 2010 | $1,734 | $171,800 |
| 2009 | $1,734 | $171,800 -1.4% |
| 2007 | -- | $174,300 |
| 2006 | -- | $174,300 +15.1% |
| 2005 | -- | $151,400 |
| 2004 | -- | $151,400 |
| 2003 | -- | $151,400 +56.2% |
| 2002 | -- | $96,900 +210.3% |
| 2001 | -- | $31,230 |
| 2000 | -- | $31,230 |
Find assessor info on the county website
Neighborhood: South Emerson
Nearby homes
- $1,900-- bd-- ba-- sqft6502 Orville Ln, Indianapolis, IN 46237Off Market
- $397,4004 bd3 ba2.9k sqft6509 Orville Ln, Indianapolis, IN 46237Off Market
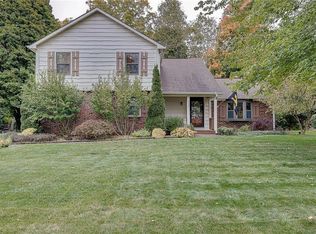
- $488,3005 bd3 ba3.6k sqft5319 Lava Ln, Indianapolis, IN 46237Off Market
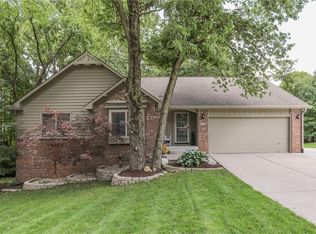
- $1,200-- bd-- ba-- sqft6510 Orville Ln, Indianapolis, IN 46237Off Market
- $506,8003 bd4 ba3.6k sqft5302 Lava Ln, Indianapolis, IN 46237Off Market
- $482,5003 bd3 ba3k sqft5312 Lava Ln, Indianapolis, IN 46237Off Market
- $416,6007 bd2 ba2.6k sqft6515 Orville Ln, Indianapolis, IN 46237Off Market
- $268,6003 bd1 ba1.5k sqft5220 Sandstone Ct, Indianapolis, IN 46237Off Market
Nearby schools
GreatSchools rating
- 5/10Bunker Hill Elementary SchoolGrades: K-3Distance: 1.4 mi
- 7/10Franklin Central Junior HighGrades: 7-8Distance: 5.2 mi
- 9/10Franklin Central High SchoolGrades: 9-12Distance: 3.4 mi
Schools provided by the listing agent
- Middle: Franklin Central Junior High
- High: Franklin Central High School
Source: MIBOR as distributed by MLS GRID. This data may not be complete. We recommend contacting the local school district to confirm school assignments for this home.
Get a cash offer in 3 minutes
Find out how much your home could sell for in as little as 3 minutes with a no-obligation cash offer.
Estimated market value
$290,900
Get a cash offer in 3 minutes
Find out how much your home could sell for in as little as 3 minutes with a no-obligation cash offer.
Estimated market value
$290,900
- Indiana
- Marion County
- Indianapolis
- 46237
- South Emerson
- 6501 Orville Ln
Nearby cities
Nearby neighborhoods
Nearby zip codes
Other Indianapolis Topics
