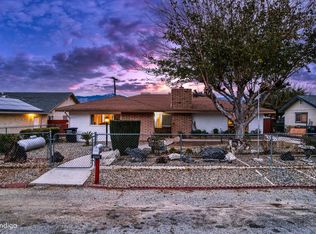
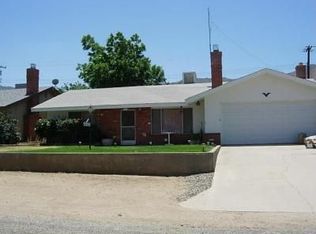
Custom built, open concept family home in the prime location of Mt. Mesa, California. Quiet neighborhood where you can raise a family. Here in this 4 bedroom home there is plenty of room with this well thought out floor plan. Vaulted ceilings add to the spacious feeling in the living, dining and kitchen area. A wood burning stove is set as a center piece with a blower so it will reach clear back to the bedrooms.There is a BBQ deck just off the kitchen/dining area for convenience with a tremendous lake views when levels return to normal. Large chef sized kitchen including pull outs, a single basin sink and a pantry.There are three guest bedrooms, a full hall bathroom and a laundry with a "Purewash" system already plumbed inline.The Master is quite large with an ensuite bathroom, and "art room" addition just through the double french doors 10 x 20-which is a completely finished room with an a/c unit and baseboard heat.In the back yard there's a shed which has electricity and big enough for house hold overflow storage.Drive through gates off Birch St. provide additional off-street private parking if needed. The garage has an additional food storage room. RV parking off Park Ave
This property is off market, which means it's not currently listed for sale or rent on Zillow. This may be different from what's available on other websites or public sources.