Welcome to your dream home in the heart of a prestigious gated community in beautiful Granbury, TX. This immaculately remodeled 3-2 home offers an impressive 1752 sq ft of gorgeous living space utilized to the fullest, combine elegance with modern convenience. Step inside, & you'll immediately notice the attention to detail that sets this home apart. The open floor plan is bathed in natural light, & inviting atmosphere. The spacious living area is perfect for family gatherings and entertaining friends. The dining area, creates a perfect space for meals & conversation. The kitchen is a chef's delight, featuring TOP of the Line appliances, exotic countertops & storage. Preparing a gourmet feast or good morning breakfast, this kitchen has it all. P Suite is a true retreat w a generously sized walk in closet & beautiful ensuite bathroom. 2 add bedrooms are spacious & versatile, ideal for guests, children, in home office.
Sold
Price Unknown
6501 Pirlie Ct, Granbury, TX 76049
3beds
1,752sqft
Single Family Residence
Built in 1975
0.45 Acres Lot
$370,000 Zestimate®
$--/sqft
$2,279 Estimated rent
Home value
$370,000
$352,000 - $389,000
$2,279/mo
Zestimate® history
Owner options
List your home for rent
$2,279/mo
Rent Zestimate®
Find your next renter with Zillow Rental Manager. Plus, with online applications, you can quickly screen prospective tenants – for free.
$2,279/mo
Rent Zestimate®
Refinance and save
$200/mo
Est. payment
Refinancing to a lower rate could help reduce your monthly payments and save thousands over the life of the loan.
$200/mo
Est. payment
Explore your selling options
Work with a Zillow partner agent
Leverage their expertise and Zillow's premium Showcase listings to get your home seen by more buyers.
Get startedList with your own agent
Get your home in front of millions of buyers by listing it on Zillow.
Learn how to do itSell it yourself
Take full control of how buyers see your home on Zillow by listing For Sale by Owner (FSBO).
List your homeWhat's special
Modern convenienceOpen floor planGourmet feastExotic countertopsNatural light
Zillow last checked:
Listing updated:
Listed by:
Vickie Cook 0662364 817-714-0808,
Victoria Lynn & Associates LLC 817-714-0808,
Ty Ray Bigsby 0808375 817-703-9491,
Victoria Lynn & Associates LLC
Bought with:
Sallie Reece
Coldwell Banker Realty
Source: NTREIS,MLS#: 20394473
Facts & features
Interior
Bedrooms & bathrooms
- Bedrooms: 3
- Bathrooms: 2
- Full bathrooms: 2
Primary bedroom
- Features: Walk-In Closet(s)
- Level: First
- Dimensions: 18 x 17
Bedroom
- Features: Ceiling Fan(s)
- Level: First
- Dimensions: 14 x 11
Bedroom
- Features: Ceiling Fan(s)
- Level: First
- Dimensions: 18 x 10
Primary bathroom
- Features: Built-in Features, Dual Sinks, Granite Counters
- Level: First
- Dimensions: 11 x 7
Dining room
- Features: Ceiling Fan(s)
- Level: First
- Dimensions: 8 x 8
Other
- Features: Built-in Features, Granite Counters
- Level: First
- Dimensions: 8 x 5
Kitchen
- Features: Built-in Features, Eat-in Kitchen, Granite Counters, Kitchen Island
- Level: First
- Dimensions: 12 x 12
Laundry
- Features: Built-in Features, Granite Counters, Utility Sink
- Level: First
- Dimensions: 9 x 7
Living room
- Features: Fireplace
- Level: First
- Dimensions: 18 x 22
Heating
- Central, Electric, Fireplace(s)
Cooling
- Central Air, Ceiling Fan(s)
Appliances
- Included: Convection Oven, Double Oven, Dishwasher, Electric Range, Electric Water Heater, Disposal, Microwave, Vented Exhaust Fan
- Laundry: Washer Hookup, Electric Dryer Hookup, Laundry in Utility Room
Features
- Decorative/Designer Lighting Fixtures, Double Vanity, Eat-in Kitchen, Granite Counters, High Speed Internet, Kitchen Island, Open Floorplan, Pantry, Cable TV, Vaulted Ceiling(s), Natural Woodwork, Walk-In Closet(s)
- Flooring: Carpet, Laminate, See Remarks, Travertine
- Windows: Bay Window(s), Window Coverings
- Has basement: No
- Number of fireplaces: 1
- Fireplace features: Wood Burning
Interior area
- Total interior livable area: 1,752 sqft
Property
Parking
- Total spaces: 2
- Parking features: Additional Parking, Concrete, Door-Single, Driveway, Epoxy Flooring, Garage, Garage Door Opener, Kitchen Level, Lighted, Oversized, Deck, Garage Faces Side, Storage, RV Access/Parking
- Attached garage spaces: 2
- Has uncovered spaces: Yes
Features
- Levels: One
- Stories: 1
- Patio & porch: Deck
- Exterior features: Lighting, Rain Gutters
- Pool features: None, Community
- Body of water: Granbury
Lot
- Size: 0.45 Acres
- Dimensions: 118 x 133 x 149 x 143
- Features: Back Yard, Cleared, Corner Lot, Lawn, Landscaped, Subdivision, Sprinkler System
Details
- Parcel number: R000027307
Construction
Type & style
- Home type: SingleFamily
- Architectural style: Southwestern,Traditional,Detached
- Property subtype: Single Family Residence
Materials
- Brick
- Foundation: Slab
- Roof: Composition
Condition
- Year built: 1975
Utilities & green energy
- Sewer: Septic Tank
- Utilities for property: Electricity Available, Electricity Connected, Septic Available, Cable Available
Community & HOA
Community
- Features: Boat Facilities, Clubhouse, Fishing, Golf, Stable(s), Lake, Playground, Park, Pool, Airport/Runway, Tennis Court(s), Gated
- Security: Security Gate, Gated Community, Smoke Detector(s), Security Guard, Gated with Guard
- Subdivision: Pecan Plantation
HOA
- Has HOA: Yes
- Services included: All Facilities, Maintenance Grounds, Security
- HOA fee: $200 monthly
- HOA name: Pecan Plantation HOA
- HOA phone: 817-573-2641
Location
- Region: Granbury
Financial & listing details
- Tax assessed value: $336,190
- Annual tax amount: $1,713
- Date on market: 8/3/2023
- Cumulative days on market: 44 days
- Listing terms: Cash,Conventional,FHA,Other,VA Loan
- Electric utility on property: Yes
Price history
| Date | Event | Price |
|---|---|---|
| 10/18/2023 | Sold | -- |
Source: NTREIS #20394473 Report a problem | ||
| 9/22/2023 | Pending sale | $399,900$228/sqft |
Source: NTREIS #20394473 Report a problem | ||
| 8/12/2023 | Price change | $399,900-11.1%$228/sqft |
Source: NTREIS #20394473 Report a problem | ||
| 8/3/2023 | Listed for sale | $450,000+261.4%$257/sqft |
Source: NTREIS #20394473 Report a problem | ||
| 9/15/2014 | Sold | -- |
Source: Agent Provided Report a problem | ||
| 8/26/2014 | Pending sale | $124,500$71/sqft |
Source: RE/MAX Lake Granbury #12183984 Report a problem | ||
| 7/23/2014 | Listed for sale | $124,500$71/sqft |
Source: RE/MAX Lake Granbury #12183984 Report a problem | ||
Public tax history
| Year | Property taxes | Tax assessment |
|---|---|---|
| 2025 | $2,601 -36.7% | $336,190 -2% |
| 2024 | $4,113 +704.5% | $342,960 +25% |
| 2023 | $511 -70.7% | $274,370 +9.7% |
| 2022 | $1,743 | $250,010 +31.4% |
| 2021 | $1,743 | $190,330 +8.7% |
| 2020 | $1,743 | $175,030 +4.1% |
| 2019 | $1,743 +0.1% | $168,060 +6.7% |
| 2018 | $1,741 | $157,540 +7.5% |
| 2017 | $1,741 +0.1% | $146,550 +9.4% |
| 2016 | $1,739 -12.2% | $133,940 +1.2% |
| 2015 | $1,981 | $132,390 +10.7% |
| 2014 | $1,981 | $119,550 +1.9% |
| 2013 | -- | $117,330 +14.2% |
| 2012 | -- | $102,770 -1% |
| 2011 | -- | $103,810 |
| 2010 | -- | $103,810 -6.1% |
| 2009 | -- | $110,550 +14% |
| 2008 | -- | $96,990 +9.6% |
| 2007 | -- | $88,530 |
| 2006 | -- | $88,530 -0.6% |
| 2005 | -- | $89,030 -1.6% |
| 2004 | -- | $90,510 +3.4% |
| 2003 | -- | $87,570 +8% |
| 2002 | -- | $81,110 |
| 2001 | -- | $81,110 -1% |
| 2000 | -- | $81,920 |
Find assessor info on the county website
Neighborhood: Pecan Plantation
Nearby homes
- $461,2005 bd3 ba2.5k sqft6503 Pirlie Ct, Granbury, TX 76049Off Market
- $378,000-- bd-- ba1.9k sqft6500 Arcola Ct, Granbury, TX 76049Off Market

- $322,9003 bd2 ba1.6k sqft6502 Arcola Ct, Granbury, TX 76049Off Market
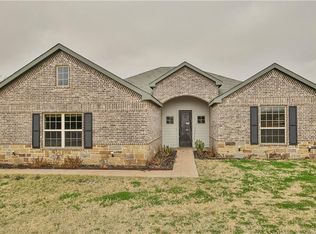
- $430,4004 bd3 ba2.2k sqft6505 Pirlie Ct, Granbury, TX 76049Off Market
- $612,0003 bd3 ba2.3k sqft9207 Bellechase Rd, Granbury, TX 76049Off Market
- $378,5003 bd2 ba1.7k sqft6504 Arcola Ct, Granbury, TX 76049Off Market
- $449,600-- bd-- ba2.5k sqft9301 Bellechase Rd, Granbury, TX 76049Off Market
- $408,200-- bd-- ba1.9k sqft6507 Pirlie Ct, Granbury, TX 76049Off Market
Nearby schools
GreatSchools rating
- 7/10Mambrino SchoolGrades: PK-5Distance: 3.2 mi
- 8/10Acton Middle SchoolGrades: 6-8Distance: 7.8 mi
- 6/10Granbury High SchoolGrades: 9-12Distance: 10.2 mi
Schools provided by the listing agent
- Elementary: Mambrino
- Middle: Acton
- High: Granbury
- District: Granbury ISD
Source: NTREIS. This data may not be complete. We recommend contacting the local school district to confirm school assignments for this home.
Get a cash offer in 3 minutes
Find out how much your home could sell for in as little as 3 minutes with a no-obligation cash offer.
Estimated market value
$370,000
Get a cash offer in 3 minutes
Find out how much your home could sell for in as little as 3 minutes with a no-obligation cash offer.
Estimated market value
$370,000
- Texas
- Hood County
- Granbury
- 76049
- Pecan Plantation
- 6501 Pirlie Ct
Nearby cities
Nearby neighborhoods
Nearby zip codes
Other Granbury Topics
