Welcome to 6501 Ridge Run Dr., a 3 Bed/2.5 Bath home in a Convenient Knoxville location! This home welcomes you in with a Charming Front Porch perfect for sweet tea sipping. The thoughtfully designed floor plan offers Multiple Spacious Living Areas, a cozy atmosphere and plenty of room for entertaining family and friends. The Kitchen provides a practical layout with ample workspace and storage, while the adjoining Living and Dining Areas create an ideal gathering space for everyday meals or special occasions. The Primary Ensuite boasts of a Walk-in Closet, along with Double Vanities, a Jetted Tub and Walk-in Shower making for a sweet retreat. The 2 additional Bedrooms share a Hall Bath. This home has versatile space to accommodate a variety of needs, whether for guests, a home office or additional living space. Step outside and enjoy the Private Outdoor Setting. The Backyard & Screened-In Back Deck provide relaxing spaces for morning coffee, weekend gatherings or simply unwinding after a busy day. Conveniently located near shopping, dining, schools, parks, and major roadways, this home provides easy access to all that Knoxville has to offer while maintaining a comfortable residential setting. Whether you're looking for your first home, a place to grow, a property with flexible living options or a convenient investment opportunity, 6501 Ridge Run Dr. is a wonderful opportunity to make Knoxville home. Make Your Real Estate Dreams A Reality - Schedule Your Showing Today!
Pending - continue to show
$370,000
6501 Ridge Run Dr, Knoxville, TN 37921
3beds
1,700sqft
Single Family Residence
Built in 1993
0.27 Acres Lot
$-- Zestimate®
$218/sqft
$-- HOA
What's special
- 35 days
- 452
- 37
Likely to sell faster than
Zillow last checked:
Listing updated:
Listed by:
Carl Collins 865-748-7485,
ReMax Preferred Properties, In 865-694-8100
Source: East Tennessee Realtors,MLS#: 1352653
Facts & features
Interior
Bedrooms & bathrooms
- Bedrooms: 3
- Bathrooms: 3
- Full bathrooms: 2
- 1/2 bathrooms: 1
Rooms
- Room types: Bonus Room
Heating
- Central, Natural Gas, Electric
Cooling
- Central Air, Ceiling Fan(s)
Appliances
- Included: Dishwasher, Disposal, Microwave, Range, Refrigerator, Self Cleaning Oven
Features
- Walk-In Closet(s), Pantry, Eat-in Kitchen, Bonus Room
- Flooring: Carpet, Hardwood, Vinyl
- Windows: Windows - Vinyl
- Basement: Crawl Space,Slab
- Number of fireplaces: 1
- Fireplace features: Gas Log
Interior area
- Total structure area: 1,700
- Total interior livable area: 1,700 sqft
Property
Parking
- Total spaces: 2
- Parking features: Off Street, Garage Door Opener, Attached, Main Level
- Attached garage spaces: 2
Features
- Has view: Yes
- View description: Country Setting
Lot
- Size: 0.27 Acres
- Dimensions: 90 x 130 IRR
- Features: Wooded, Irregular Lot, Rolling Slope
Details
- Parcel number: 079DC024
Construction
Type & style
- Home type: SingleFamily
- Architectural style: Traditional
- Property subtype: Single Family Residence
Materials
- Vinyl Siding, Frame
Condition
- Year built: 1993
Utilities & green energy
- Sewer: Public Sewer
- Water: Public
Community & HOA
Community
- Security: Smoke Detector(s)
- Subdivision: Mount Pleasant S/D
Location
- Region: Knoxville
Financial & listing details
- Price per square foot: $218/sqft
- Tax assessed value: $224,800
- Annual tax amount: $873
- Date on market: 8/22/2026
Estimated market value
Not available
Estimated sales range
Not available
Not available
Price history
| Date | Event | Price |
|---|---|---|
| 9/3/2026 | Pending sale | $370,000$218/sqft |
Source:  East Tennessee Realtors #1352653 Report a problem East Tennessee Realtors #1352653 Report a problem | ||
| 8/22/2026 | Listed for sale | $370,000+23.3%$218/sqft |
Source: East Tennessee Realtors #1352653 Report a problem | ||
| 8/12/2026 | Listing removed | $2,300$1/sqft |
Source: Zillow Rentals Report a problem | ||
| 7/15/2026 | Listed for rent | $2,300-7.8%$1/sqft |
Source: Zillow Rentals Report a problem | ||
| 7/24/2024 | Listing removed | -- |
Source: Zillow Rentals Report a problem | ||
| 7/4/2024 | Price change | $2,495-2.2%$1/sqft |
Source: Zillow Rentals Report a problem | ||
| 6/16/2024 | Listed for rent | $2,550+6.3%$2/sqft |
Source: Zillow Rentals Report a problem | ||
| 5/4/2022 | Sold | $300,000+77.5%$176/sqft |
Source: Public Record Report a problem | ||
| 5/1/2022 | Listing removed | -- |
Source: Zillow Rental Network Premium Report a problem | ||
| 4/29/2022 | Listed for rent | $2,400+71.4%$1/sqft |
Source: Zillow Rental Network Premium Report a problem | ||
| 3/24/2021 | Listing removed | -- |
Source: Owner Report a problem | ||
| 6/12/2014 | Listing removed | $1,400$1/sqft |
Source: Owner Report a problem | ||
| 5/13/2014 | Listed for rent | $1,400$1/sqft |
Source: Owner Report a problem | ||
| 4/29/2014 | Sold | $169,000-3.4%$99/sqft |
Source: East Tennessee Realtors #873030 Report a problem | ||
| 3/29/2014 | Pending sale | $175,000$103/sqft |
Source: Coldwell Banker Wallace & Wallace, Realtors?? #873030 Report a problem | ||
| 1/24/2014 | Listed for sale | $175,000+8.3%$103/sqft |
Source: Coldwell Banker Wallace & Wallace, Realtors?? #873030 Report a problem | ||
| 12/5/2005 | Sold | $161,650+18%$95/sqft |
Source: Public Record Report a problem | ||
| 7/1/2003 | Sold | $137,000$81/sqft |
Source: Public Record Report a problem | ||
Public tax history
| Year | Property taxes | Tax assessment |
|---|---|---|
| 2025 | $873 | $56,200 |
| 2024 | $873 | $56,200 |
| 2023 | $873 | $56,200 |
| 2022 | $873 +3.8% | $56,200 +41.7% |
| 2021 | $841 | $39,675 -75% |
| 2020 | $841 | $158,700 |
| 2019 | $841 | $158,700 +12.4% |
| 2018 | $841 -53.8% | $141,200 +255.9% |
| 2017 | $1,819 +2.1% | $39,675 |
| 2016 | $1,781 | -- |
| 2015 | $1,781 | -- |
| 2014 | $1,781 +7.2% | -- |
| 2013 | $1,661 -14.4% | -- |
| 2012 | $1,941 | -- |
| 2011 | $1,941 | $40,275 |
| 2010 | $1,941 | $40,275 |
| 2009 | $1,941 +0.7% | $40,275 +14.9% |
| 2008 | $1,928 | $35,050 |
| 2007 | $1,928 | $35,050 |
| 2006 | $1,928 | $35,050 |
| 2005 | $1,928 +2.6% | $35,050 +12.2% |
| 2004 | $1,878 +6.2% | $31,250 |
| 2003 | $1,769 | $31,250 |
| 2002 | -- | $31,250 |
| 2001 | -- | $31,250 |
Find assessor info on the county website
Monthly payment
Est. payment
Payment breakdown
Explore the cost of this home by adjusting the details. Changes won't be saved.Climate risks
Neighborhood: 37921
Nearby schools
Schools provided by the listing agent
- Elementary: Karns Intermediate
- Middle: Karns
- High: Karns
Source: East Tennessee Realtors. This data may not be complete. We recommend contacting the local school district to confirm school assignments for this home.
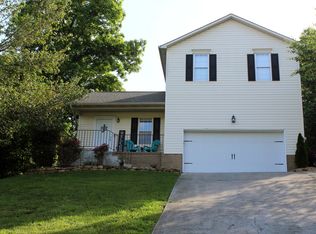

Similar homes
- $349,9004 bd2 ba1.7k sqft4417 Silverhill Dr, Knoxville, TN 37921Active

 MLS ID #1350918, Tiffany Winchell, Brougham Properties. East Tennessee Realtors
 - $359,9005 bd3 ba2.3k sqft5315 Marguerite Rd, Knoxville, TN 37912Active
 MLS ID #1350253, Sara Price, The Price Agency, Realty Executives. East Tennessee Realtors
 - $329,9002 bd3 ba1.4k sqft6954 La Christa Way, Knoxville, TN 37921Active
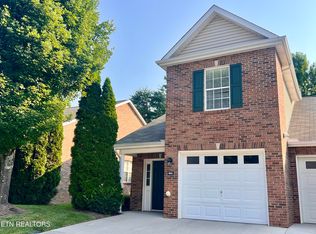 MLS ID #1351012, John Huskey, King Real Estate Services,Inc. East Tennessee Realtors
 - $329,9003 bd2 ba1.5k sqft2337 Scanlon Ct, Powell, TN 37849Active
 MLS ID #1344223, Laura Bailey, The Bailey Group, Realty Executives. East Tennessee Realtors
 - $344,9003 bd3 ba1.2k sqft8201 Oak Terrace Ln, Powell, TN 37849ActiveMLS ID #1353173, Travis T Garrett, ReMax Preferred Properties, In. East Tennessee Realtors
- $310,0003 bd2 ba1.5k sqft7230 Beelertown Rd, Powell, TN 37849ActiveMLS ID #1353963, Laura Bailey, The Bailey Group, Realty Executives. East Tennessee Realtors
- $350,0003 bd3 ba1.4k sqft7900 Quail Run Rd, Knoxville, TN 37938ActiveMLS ID #1354497, Laura Bailey, The Bailey Group, Realty Executives. East Tennessee Realtors
- $377,0004 bd3 ba1.6k sqft508 Bromley Ln, Knoxville, TN 37923ActiveMLS ID #1342451, Karen Albright, Opendoor Brokerage, LLC. East Tennessee Realtors
- $364,0004 bd3 ba1.6k sqft1216 Pilleaux Dr, Knoxville, TN 37912ActiveMLS ID #1336841, Josh Braden, Southern Homes & Farms, LLC. East Tennessee Realtors
- $387,9003 bd3 ba2.1k sqft7847 Dawnview Rd, Powell, TN 37849ActiveMLS ID #1340068, Tim Sharp, Tennessee Life Real Estate Professionals. East Tennessee Realtors
- $450,0003 bd3 ba2.3k sqft6612 Hummer Ln, Knoxville, TN 37912ActiveMLS ID #1347323, Laura Bailey, The Bailey Group, Realty Executives. East Tennessee Realtors
- $350,0003 bd3 ba2k sqft1421 Mount Vista Dr, Knoxville, TN 37920For Sale
 MLS ID #3233964, Bo Kriegner. RealTracs MLS as distributed by MLS GRID
 - $359,9003 bd2 ba1.5k sqft1208 Ohio Ave, Knoxville, TN 37921ActiveMLS ID #1347756, Amy Moody, Alliance Sotheby's International. East Tennessee Realtors
- $420,0003 bd2 ba2.4k sqft6861 Cardindale Dr, Knoxville, TN 37918ActiveMLS ID #1346611, Major Ward, Realty Executives Associates. East Tennessee Realtors
- $376,9003 bd3 ba1.7k sqft1209 Sky Top Ln, Powell, TN 37849ActiveMLS ID #1353509, Kristi Sexton, King Real Estate Services,Inc. East Tennessee Realtors
- $325,0003 bd2 ba1.5k sqft3717 Splendor Dr, Knoxville, TN 37918ActiveMLS ID #1351067, Sara Price, The Price Agency, Realty Executives. East Tennessee Realtors
- $393,0004 bd2 ba1.9k sqft509 Taylor Rd, Knoxville, TN 37920ActiveMLS ID #1339329, Chris Cockerille, Intempus Parent Co, Inc.. East Tennessee Realtors
- $270,0003 bd2 ba1.4k sqft7220 Evanel Way, Powell, TN 37849ActiveMLS ID #1351677, Laura Bailey, The Bailey Group, Realty Executives. East Tennessee Realtors
- $415,0003 bd4 ba2.4k sqft8542 Oxford Dr, Knoxville, TN 37922ActiveMLS ID #1352221, Karen Albright, Opendoor Brokerage, LLC. East Tennessee Realtors
- $342,0004 bd2 ba1.7k sqft1516 Smallman Rd, Knoxville, TN 37920ActiveMLS ID #1353825, Breanna Weaver, Realty Executives Associates. East Tennessee Realtors
