Stunning Mountain View Home! This single-story gem offers picturesque views of the Superstitions. It features two bedrooms, a den with double doors, and two baths. The fully remodeled kitchen boasts granite countertops, a stylish tile backsplash, stainless appliances, new cabinets, and modern knobs. Enjoy multiple living spaces with a living room, family room, and eat-in kitchen. The primary bathroom includes a custom barn door, built-in closet system, and both bathrooms have been tastefully updated with new cabinets and countertops. The house features hard surface flooring throughout, with the exception of the guest bedroom, which has carpet. Experience the luxury of surround sound as the home is hardwired for it. Blinds and ceiling fans are installed throughout. The garage is well-equipped with cabinets, a hanging rack storage system, a workbench, an insulated garage door (2019), and a convenient service door. The home sits on a desirable lot bordering a common area with an unobstructed mountain view. Recent upgrades include a new AC unit (May 2023), a water heater (2019), and exterior paint (2019). The backyard is low maintenance, featuring granite accents, artificial turf, an above-ground spa (2020), and a cozy firepit. Refrigerator, mini chest freezer, washer, and dryer, mobile cabinet for extra storage, a concealed gun shelf are all included with the home.
Sold for $375,000
$375,000
6501 S FOOTHILLS Drive, Gold Canyon, AZ 85118
2beds
2baths
1,466sqft
Single Family Residence
Built in 1998
6,614 Square Feet Lot
$369,900 Zestimate®
$256/sqft
$1,909 Estimated rent
Home value
$369,900
$351,000 - $388,000
$1,909/mo
Zestimate® history
Owner options
List your home for rent
$1,909/mo
Rent Zestimate®
Find your next renter with Zillow Rental Manager. Plus, with online applications, you can quickly screen prospective tenants – for free.
$1,909/mo
Rent Zestimate®
Refinance and save
$2,303/mo
Est. payment
Refinancing to a lower rate could help reduce your monthly payments and save thousands over the life of the loan.
$2,303/mo
Est. payment
Explore your selling options
Work with a Zillow partner agent
Leverage their expertise and Zillow's premium Showcase listings to get your home seen by more buyers.
Get startedList with your own agent
Get your home in front of millions of buyers by listing it on Zillow.
Learn how to do itSell it yourself
Take full control of how buyers see your home on Zillow by listing For Sale by Owner (FSBO).
List your homeWhat's special
Mountain view homeSingle-story gemMultiple living spacesEat-in kitchenCustom barn doorNew cabinetsDouble doors
Zillow last checked:
Listing updated:
Listed by:
Sandra Renteria 602-703-5432,
Elite Partners,
Emmanuel Carrillo 562-746-1338,
Elite Partners
Bought with:
Kristin LaVanway, SA560275000
HomeSmart
Source: ARMLS,MLS#: 6586228
Facts & features
Interior
Bedrooms & bathrooms
- Bedrooms: 2
- Bathrooms: 2
Heating
- Electric
Cooling
- Central Air, Ceiling Fan(s)
Features
- High Speed Internet, Eat-in Kitchen, Pantry, 3/4 Bath Master Bdrm
- Flooring: Carpet, Laminate, Tile
- Windows: Double Pane Windows
- Has basement: No
Interior area
- Total structure area: 1,466
- Total interior livable area: 1,466 sqft
Property
Parking
- Total spaces: 2
- Parking features: RV Gate, Garage Door Opener, Direct Access, Attch'd Gar Cabinets
- Garage spaces: 2
Features
- Stories: 1
- Patio & porch: Covered
- Pool features: None
- Has spa: Yes
- Spa features: Above Ground
- Fencing: Block
Lot
- Size: 6,614 Square Feet
- Features: Natural Desert Back, Synthetic Grass Back, Natural Desert Front
Details
- Parcel number: 10489068
Construction
Type & style
- Home type: SingleFamily
- Property subtype: Single Family Residence
Materials
- Stucco, Wood Frame, Painted
- Roof: Tile
Condition
- Year built: 1998
Details
- Builder name: Calex Homes
Utilities & green energy
- Sewer: Public Sewer
- Water: Pvt Water Company
Community & HOA
Community
- Subdivision: FOOTHILLS AT GOLD CANYON RANCH
HOA
- Has HOA: Yes
- Services included: Maintenance Grounds, Trash
- HOA fee: $110 quarterly
- HOA name: Foothills at Gold Ca
- HOA phone: 480-829-7400
Location
- Region: Gold Canyon
Financial & listing details
- Price per square foot: $256/sqft
- Tax assessed value: $291,673
- Annual tax amount: $1,665
- Date on market: 8/7/2023
- Listing terms: Cash,Conventional,FHA,VA Loan
- Ownership: Fee Simple
Price history
| Date | Event | Price |
|---|---|---|
| 8/30/2023 | Sold | $375,000+4.2%$256/sqft |
Source:  ARMLS #6586228 Report a problem ARMLS #6586228 Report a problem | ||
| 8/8/2023 | Pending sale | $360,000$246/sqft |
Source: ARMLS #6586228 Report a problem | ||
| 8/8/2023 | Listed for sale | $360,000+55.8%$246/sqft |
Source: ARMLS #6586228 Report a problem | ||
| 1/9/2019 | Sold | $231,000-1.5%$158/sqft |
Source: ARMLS #5853791 Report a problem | ||
| 12/4/2018 | Listed for sale | $234,583+106.8%$160/sqft |
Source: Revelation Real Estate #5853791 Report a problem | ||
| 12/9/1998 | Sold | $113,408$77/sqft |
Source: Public Record Report a problem | ||
Public tax history
| Year | Property taxes | Tax assessment |
|---|---|---|
| 2026 | $1,827 +3.3% | $29,166 -1.2% |
| 2025 | $1,768 +1.5% | $29,513 -4.9% |
| 2024 | $1,742 +4.6% | $31,038 +19.5% |
| 2023 | $1,665 -2.8% | $25,976 -3.9% |
| 2022 | $1,713 +2.5% | $27,040 +5.1% |
| 2021 | $1,671 +1% | $25,732 +4.1% |
| 2020 | $1,654 +3.1% | $24,720 +68.9% |
| 2019 | $1,604 +1% | $14,637 +2.4% |
| 2018 | $1,587 +1.9% | $14,293 -0.7% |
| 2017 | $1,558 +2% | $14,395 |
| 2016 | $1,527 +2.2% | -- |
| 2014 | $1,493 | $9,159 |
| 2013 | -- | -- |
| 2012 | -- | -- |
| 2011 | -- | $11,339 -12.1% |
| 2010 | -- | $12,904 |
| 2009 | -- | -- |
| 2008 | -- | -- |
| 2007 | -- | -- |
| 2006 | -- | -- |
| 2005 | -- | -- |
| 2004 | -- | -- |
| 2003 | -- | -- |
| 2002 | -- | -- |
| 2001 | -- | -- |
Find assessor info on the county website
Neighborhood: 85118
Nearby homes
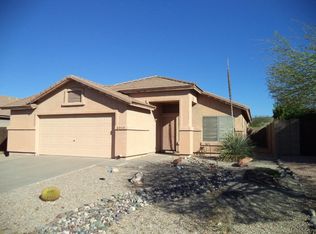
- $417,3003 bd2 ba1.4k sqft6513 S Foothills Dr, Gold Canyon, AZ 85118Off Market
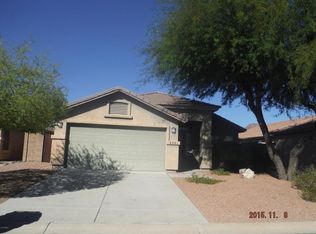
- $368,7003 bd2 ba1.4k sqft6521 S Foothills Dr, Gold Canyon, AZ 85118Off Market
- $383,500-- bd-- ba198 sqft6457 S Avenida La Manana, Gold Canyon, AZ 85118Off Market
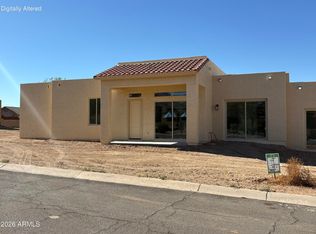
- $405,9003 bd2 ba1.5k sqft6457 S Avenida La Manana St, Gold Canyon, AZ 85118New Construction
- $443,4003 bd2 ba1.9k sqft6529 S Foothills Dr, Gold Canyon, AZ 85118Off Market
- $294,000-- bd-- ba198 sqft6405 S Avenida La Manana, Gold Canyon, AZ 85118Off Market
- $374,1003 bd2 ba1.6k sqft6502 S Foothills Dr, Gold Canyon, AZ 85118Off Market
- $390,100-- bd-- ba-- sqft6502 S Foothills Dr, Apache Junction, AZ 85118Off Market
Nearby schools
GreatSchools rating
- 7/10Peralta Trail Elementary SchoolGrades: K-6Distance: 1.5 mi
- 1/10Cactus Canyon Junior High SchoolGrades: 6-8Distance: 6.7 mi
- 4/10Apache Junction High SchoolGrades: 9-12Distance: 7 mi
Schools provided by the listing agent
- Elementary: Peralta Trail Elementary School
- Middle: Cactus Canyon Junior High
- High: Apache Junction High School
- District: Apache Junction Unified District
Source: ARMLS. This data may not be complete. We recommend contacting the local school district to confirm school assignments for this home.
Get a cash offer in 3 minutes
Find out how much your home could sell for in as little as 3 minutes with a no-obligation cash offer.
Estimated market value
$369,900
Get a cash offer in 3 minutes
Find out how much your home could sell for in as little as 3 minutes with a no-obligation cash offer.
Estimated market value
$369,900
- Arizona
- Pinal County
- Gold Canyon
- 85118
- 6501 S FOOTHILLS Drive
Nearby cities
Nearby zip codes
Other Gold Canyon Topics
