Skip main navigation
Sold-co-op w/mbr
  • $146,200

    6501 S Sunnyside St, Wichita, KS 67217

    3beds
    1,048sqft
    Single Family Onsite Built
    Built in 1953
    9,583.2 Square Feet Lot
    $146,200 Zestimate®
    $140/sqft
    $1,196 Estimated rent

    Home value

    $146,200

    $126,000 - $165,000

    $1,196/mo

    Zestimate® history
    Loading
    Loading...

    Owner options

    List your home for rent

    $1,196/mo

    Rent Zestimate®

    Find your next renter with Zillow Rental Manager. Plus, with online applications, you can quickly screen prospective tenants – for free.

    Learn more

    $1,196/mo

    Rent Zestimate®

    Refinance and save

    $765/mo

    Est. payment

    Refinancing to a lower rate could help reduce your monthly payments and save thousands over the life of the loan.

    See today's rates

    $765/mo

    Est. payment

    Explore your selling options

    Work with a Zillow partner agent

    Leverage their expertise and Zillow's premium Showcase listings to get your home seen by more buyers.

    Get started

    List with your own agent

    Get your home in front of millions of buyers by listing it on Zillow.

    Learn how to do it

    Sell it yourself

    Take full control of how buyers see your home on Zillow by listing For Sale by Owner (FSBO).

    List your home

    What's special

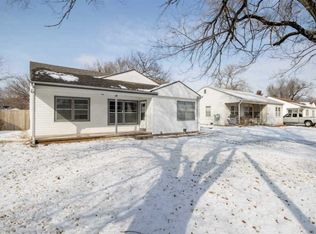
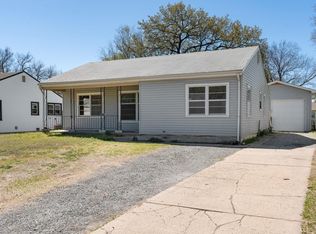
    Located in the Haysville School District and just down the street from Sunflower Park, this super cute 3 bedroom home has wonderful features inside and out! The front yard is huge and has mature trees that offer shade during the warmer months. Step up the covered front porch that has space for a seating area, and enter the home to find a living room with big picture windows that illuminate the home in natural light. With an all main floor layout, you won't have to worry about trudging up and down any stairs. A sizable formal dining room provides a great space for having a meal with family or friends. The kitchen features modern tile backsplash, lots of cabinet space, and appliances that are included. The laundry room is conveniently located right off of the kitchen. There are three bedrooms with ample closet space, plus a full bath that offers a tile shower surround, updated vanity, and stylish fixtures. Out back, the fully-fenced yard gives you so much space for outdoor activities. There's also a detached two car garage that can double as a workshop. Behind the garage is a storage shed for your tools and lawn equipment. This home will not last long, so schedule your private showing and come see it today before it's gone!

    This property is off market, which means it's not currently listed for sale or rent on Zillow. This may be different from what's available on other websites or public sources.

    Zillow last checked:

    Listing updated:

    Listed by:

    Bailey Hayden CELL:316-648-1700,

    Keller Williams Signature Partners, LLC

    Bought with:

    Mikaela Rehmert-Fira, 00225690

    Source: SCKMLS as distributed by MLS GRID,MLS#: 577827

    Facts & features

    Interior

    Bedrooms & bathrooms
    • Bedrooms: 3
    • Bathrooms: 1
    • Full bathrooms: 1
    Primary bedroom
    • Description: Carpet
    • Level: Main
    • Area: 130.89
    • Dimensions: 12'8"x10'4"
    Dining room
    • Description: Tile
    • Level: Main
    • Area: 111.76
    • Dimensions: 11'1"x10'1"
    Kitchen
    • Description: Tile
    • Level: Main
    • Area: 104.83
    • Dimensions: 11'4"x9'3"
    Living room
    • Description: Carpet
    • Level: Main
    • Area: 181.92
    • Dimensions: 14'9"x12'4"
    Heating
    • Forced Air, Natural Gas
    Cooling
    • Central Air, Electric
    Appliances
    • Included: Dishwasher, Disposal, Microwave, Range
    • Laundry: Main Level
    Features
    • Ceiling Fan(s)
    • Windows: Window Coverings-Part
    • Basement: None
    • Has fireplace: No
    Interior area
    • Total interior livable area: 1,048 sqft
    • Finished area above ground: 1,048
    • Finished area below ground: 0

    Property

    Parking
    • Total spaces: 2
    • Parking features: Detached
    • Garage spaces: 2
    Features
    • Levels: One
    • Stories: 1
    • Exterior features: Guttering - ALL
    • Fencing: Wood
    Lot
    • Size: 9,583 sqft
    • Features: Standard
    Details
    • Parcel number: 2017300296753

    Construction

    Type & style
    • Home type: SingleFamily
    • Architectural style: Ranch
    • Property subtype: Single Family Onsite Built
    Materials
    • Frame
    • Foundation: None, Crawl Space
    • Roof: Composition
    Condition
    • Year built: 1953

    Utilities & green energy

    • Gas: Natural Gas Available
    • Utilities for property: Sewer Available, Natural Gas Available, Public

    Community & neighborhood

    Location
    • Region: Wichita
    • Subdivision: WARDS

    HOA & financial

    HOA
    • Has HOA: No

    Other

    Other facts
    • Ownership: Individual
    • Road surface type: Paved

    Price history

    Price history is unavailable.

    Public tax history

    Tax history is unavailable.

    Neighborhood: 67217

    Nearby schools

    GreatSchools rating
    Schools provided by the listing agent
    • Elementary: Prairie
    • Middle: Haysville West
    • High: Campus

    Source: SCKMLS as distributed by MLS GRID. This data may not be complete. We recommend contacting the local school district to confirm school assignments for this home.

    Get pre-qualified for a loan
    At Zillow Home Loans, we can pre-qualify you in as little as 5 minutes with no impact to your credit score.

    An equal housing lender. NMLS #10287.

    Sell for more on Zillow
    Get a Zillow Showcase℠ listing at no additional cost and you could sell for .
    $146,200
    2% more
    +$2,924
    With Zillow Showcase(estimated)
    $149,124