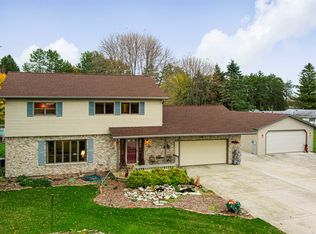
Welcome to country living at its best! This inviting 3-bedroom, 2 bath ranch offers comfortable living with plenty of space both inside & out. This home features luxury vinyl plank flooring throughout. Enjoy the spacious fenced-in yard w/ an extensive, partially covered cement patio w/ brick firepit; perfect for entertaining & relaxing outdoors. A deck, conveniently located off the patio & dining room, provides an ideal spot for morning coffee or gatherings. The attached 2-car garage adds everyday convenience, while the impressive detached & insulated 30x30 garage offers exceptional space for vehicles, hobbies, storage, or a workshop. A great opportunity to enjoy the peace & privacy of a country setting with plenty of room to make it your own! LL floors=painted concrete.
Active-offer no bump
$400,000
6501 Sunset Dr, Two Rivers, WI 54241
3beds
1,763sqft
Single Family Residence
Built in 1964
1.7 Acres Lot
$397,200 Zestimate®
$227/sqft
$-- HOA
What's special
Brick firepitSpacious fenced-in yard
- 20 days
- 976
- 30
Zillow last checked:
Listing updated:
Listed by:
Lisa K Petter PREF:920-562-1755,
Shorewest, Realtors
Source: RANW as distributed by MLS GRID,MLS#: 50331774
Facts & features
Interior
Bedrooms & bathrooms
- Bedrooms: 3
- Bathrooms: 2
- Full bathrooms: 2
Bedroom 1
- Level: Main
- Dimensions: 13x11
Bedroom 2
- Level: Main
- Dimensions: 12x10
Bedroom 3
- Level: Main
- Dimensions: 12x10
Dining room
- Level: Main
- Dimensions: 12x10
Family room
- Level: Lower
- Dimensions: 30x13
Kitchen
- Level: Main
- Dimensions: 12x10
Living room
- Level: Main
- Dimensions: 20x17
Other
- Description: Exercise Room
- Level: Lower
- Dimensions: 11x12
Other
- Description: Laundry
- Level: Lower
- Dimensions: 11x12
Other
- Description: Other
- Level: Lower
- Dimensions: 12x21
Heating
- Radiant
Cooling
- Central Air
Appliances
- Included: Dishwasher, Dryer, Microwave, Range, Refrigerator, Washer, Water Softener Owned
Features
- At Least 1 Bathtub
- Flooring: Wood/Simulated Wood Fl
- Basement: Full,Partially Finished,Partial Fin. Contiguous
- Has fireplace: No
- Fireplace features: None
Interior area
- Total interior livable area: 1,763 sqft
- Finished area above ground: 1,176
- Finished area below ground: 587
Property
Parking
- Total spaces: 4
- Parking features: Attached, Garage Door Opener
- Attached garage spaces: 4
Accessibility
- Accessibility features: 1st Floor Bedroom, 1st Floor Full Bath
Features
- Patio & porch: Deck, Patio
- Fencing: Fenced
Lot
- Size: 1.7 Acres
Details
- Additional structures: Garage(s)
- Parcel number: 01812700701400
- Zoning: Residential
Construction
Type & style
- Home type: SingleFamily
- Property subtype: Single Family Residence
Materials
- Brick, Vinyl Siding
- Foundation: Block
Condition
- New construction: No
- Year built: 1964
Utilities & green energy
- Sewer: Conventional Septic
- Water: Well
Community & HOA
Location
- Region: Two Rivers
Financial & listing details
- Price per square foot: $227/sqft
- Tax assessed value: $211,100
- Annual tax amount: $2,657
- Date on market: 8/27/2026
- Inclusions: Oven/Stove, Refrigerator, Microwave, Dishwasher, Washer, Dryer, Water Softener, Fire Ring, Basketball Hoop, Granite Dining Table w/ 6 chairs, Sofas.
- Exclusions: Seller's personal items and staging items. Buyer to verify all dimensions.
Estimated market value
$397,200
$377,000 - $417,000
$1,868/mo
Price history
| Date | Event | Price |
|---|---|---|
| 9/11/2026 | Contingent | $400,000$227/sqft |
Source:  WIREX MLS #50331774 Report a problem WIREX MLS #50331774 Report a problem | ||
| 8/27/2026 | Listed for sale | $400,000+42.9%$227/sqft |
Source: WIREX MLS #50331774 Report a problem | ||
| 4/5/2024 | Sold | $280,000+12%$159/sqft |
Source: WIREX MLS #1866313 Report a problem | ||
| 3/7/2024 | Contingent | $250,000$142/sqft |
Source: WIREX MLS #1866313 Report a problem | ||
| 3/2/2024 | Listed for sale | $250,000+61.4%$142/sqft |
Source: WIREX MLS #1866313 Report a problem | ||
| 1/22/2018 | Sold | $154,900$88/sqft |
Source: Public Record Report a problem | ||
| 11/14/2017 | Listed for sale | $154,900+10.6%$88/sqft |
Source: Aspire Real Estate Group, LLC #1558548 Report a problem | ||
| 11/25/2014 | Sold | $140,000-3.4%$79/sqft |
Source: Public Record Report a problem | ||
| 6/10/2014 | Listed for sale | $145,000$82/sqft |
Source: CornerStone Real Estate, LLC #1369941 Report a problem | ||
Public tax history
| Year | Property taxes | Tax assessment |
|---|---|---|
| 2024 | $2,569 +20.1% | $211,100 |
| 2023 | $2,139 +4.5% | $211,100 +45.3% |
| 2022 | $2,048 -14.8% | $145,300 |
| 2021 | $2,402 +1.7% | $145,300 |
| 2020 | $2,363 -1.9% | $145,300 |
| 2019 | $2,410 +1.6% | $145,300 |
| 2018 | $2,373 +5.8% | $145,300 |
| 2017 | $2,243 +2% | $145,300 |
| 2016 | $2,200 -1% | $145,300 |
| 2015 | $2,223 +1.4% | $145,300 |
| 2014 | $2,191 -9% | $145,300 |
| 2013 | $2,408 -3.8% | $145,300 |
| 2012 | $2,503 +2% | $145,300 |
| 2011 | $2,453 -0.9% | $145,300 |
| 2010 | $2,476 -9.4% | $145,300 +6% |
| 2009 | $2,733 +0.3% | $137,100 |
| 2008 | $2,726 +1.8% | $137,100 |
| 2007 | $2,676 -1.8% | $137,100 |
| 2004 | $2,725 -1% | $137,100 |
| 2003 | $2,753 +4.3% | $137,100 |
| 2002 | $2,640 +17.4% | $137,100 +69.1% |
| 2001 | $2,249 +15.8% | $81,100 |
| 2000 | $1,943 | $81,100 |
Find assessor info on the county website
Monthly payment
Est. payment
Payment breakdown
Explore the cost of this home by adjusting the details. Changes won't be saved.Climate risks
Neighborhood: 54241

Similar homes
- $369,9003 bd2 ba2.6k sqft2811 39th STREET, Two Rivers, WI 54241Active
 MLS ID #1980391, Bradley Lighthall. WIREX MLS
 - $325,0003 bd2 ba2.5k sqft3013 37th STREET, Two Rivers, WI 54241Active
 MLS ID #1978043, Jenny Gospodarek. WIREX MLS
 - $289,9003 bd1 ba1.7k sqft2336 44th St, Two Rivers, WI 54241For Sale
 MLS ID #50332260, Heather R VandenLangenberg. RANW as distributed by MLS GRID
 - $299,9004 bd2 ba2.5k sqft2830 35th STREET, Two Rivers, WI 54241Active
 MLS ID #1969849, Justin Lonzo. WIREX MLS
