Min to 395 and 495, Springfield Metro, total 5 bedrooms. 3 full baths. Half-acre fenced. A huge addition is an in-law suite with a bedroom, bath, and family room. Sunny living room with a fireplace. Hardwoods on the main level, MBR has its own bath. Extra-wide and long driveway for multi-car parking. The house is livable, but sold as-is. Owner has a RE licensee.
Under contract
$650,000
6501 Terry Dr, Springfield, VA 22150
4beds
2,027sqft
Single Family Residence
Built in 1957
0.5 Acres Lot
$642,200 Zestimate®
$321/sqft
$-- HOA
What's special
- 117 days
- 38
- 0
Likely to sell faster than
Zillow last checked:
Listing updated:
Listed by:
Jina Hwang 703-608-4729,
BH Investment Realty. Inc. 703-256-1414,
Co-Listing Agent: Mike Boung 703-989-9763,
BH Investment Realty. Inc.
Source: Bright MLS,MLS#: VAFX2315324
Facts & features
Interior
Bedrooms & bathrooms
- Bedrooms: 4
- Bathrooms: 3
- Full bathrooms: 3
- Main level bathrooms: 3
- Main level bedrooms: 4
Rooms
- Room types: Living Room, Dining Room, Primary Bedroom, Bedroom 2, Bedroom 3, Bedroom 4, Kitchen, Game Room, Family Room, Foyer, Workshop, Attic
Primary bedroom
- Level: Main
Bedroom 2
- Features: Flooring - HardWood
- Level: Main
Bedroom 3
- Features: Flooring - HardWood
- Level: Main
Bedroom 4
- Level: Main
Other
- Level: Unspecified
Dining room
- Features: Flooring - HardWood
- Level: Main
Family room
- Level: Main
Foyer
- Features: Flooring - Vinyl
- Level: Main
Game room
- Level: Main
Kitchen
- Features: Flooring - Vinyl
- Level: Main
Living room
- Features: Flooring - HardWood, Fireplace - Wood Burning
- Level: Main
Workshop
- Level: Unspecified
Heating
- Forced Air, Natural Gas
Cooling
- Central Air, Electric
Appliances
- Included: Dishwasher, Dryer, Exhaust Fan, Oven/Range - Electric, Refrigerator, Washer, Gas Water Heater
Features
- Kitchen - Table Space, Dining Area, Entry Level Bedroom, Primary Bath(s), Floor Plan - Traditional
- Flooring: Wood
- Doors: Sliding Glass, Storm Door(s)
- Windows: Double Pane Windows, Window Treatments
- Basement: Exterior Entry,Sump Pump,Partially Finished,Walk-Out Access
- Number of fireplaces: 1
Interior area
- Total structure area: 2,027
- Total interior livable area: 2,027 sqft
- Finished area above ground: 2,027
- Finished area below ground: 0
Property
Parking
- Parking features: Off Street
Accessibility
- Accessibility features: None
Features
- Levels: Two
- Stories: 2
- Patio & porch: Patio
- Pool features: None
- Fencing: Full
Lot
- Size: 0.5 Acres
- Features: Backs to Trees, Cul-De-Sac, Wooded
Details
- Additional structures: Above Grade, Below Grade
- Parcel number: 0901 02 0249
- Zoning: 120
- Special conditions: Standard
Construction
Type & style
- Home type: SingleFamily
- Architectural style: Ranch/Rambler
- Property subtype: Single Family Residence
Materials
- Stucco
- Foundation: Other
Condition
- New construction: No
- Year built: 1957
Utilities & green energy
- Sewer: Other
- Water: Other
Community & HOA
Community
- Subdivision: Springvale
HOA
- Has HOA: No
Location
- Region: Springfield
Financial & listing details
- Price per square foot: $321/sqft
- Tax assessed value: $721,280
- Annual tax amount: $8,179
- Date on market: 6/6/2026
- Listing agreement: Exclusive Right To Sell
- Ownership: Fee Simple
Estimated market value
$642,200
$610,000 - $674,000
$4,062/mo
Price history
| Date | Event | Price |
|---|---|---|
| 6/23/2026 | Contingent | $650,000$321/sqft |
Source:  Bright MLS #VAFX2315324 Report a problem Bright MLS #VAFX2315324 Report a problem | ||
| 6/6/2026 | Listed for sale | $650,000+73.3%$321/sqft |
Source: Bright MLS #VAFX2315324 Report a problem | ||
| 1/1/2015 | Sold | $375,000$185/sqft |
Source:  Long & Foster Broker Feed #1004432672_100 Report a problem Long & Foster Broker Feed #1004432672_100 Report a problem | ||
| 8/15/2011 | Sold | $375,000$185/sqft |
Source: Public Record Report a problem | ||
Public tax history
| Year | Property taxes | Tax assessment |
|---|---|---|
| 2025 | $8,179 +9.1% | $707,550 +9.4% |
| 2024 | $7,495 +0.4% | $646,950 -2.2% |
| 2023 | $7,463 +11.9% | $661,320 +13.4% |
| 2022 | $6,666 | $582,980 +8.3% |
| 2021 | -- | $538,180 +6.4% |
| 2020 | $5,985 +1.4% | $505,740 +1.4% |
| 2019 | $5,903 +6.8% | $498,740 +6.8% |
| 2018 | $5,524 +6.3% | $466,790 +4.3% |
| 2017 | $5,197 +5.8% | $447,630 +5.6% |
| 2016 | $4,911 +3.8% | $423,910 |
| 2015 | $4,731 +0.2% | $423,910 |
| 2014 | $4,720 | $423,910 +14.7% |
| 2013 | -- | $369,490 |
| 2012 | -- | $369,490 +9.6% |
| 2011 | -- | $337,230 |
| 2010 | -- | $337,230 -14.4% |
| 2009 | -- | $394,070 -21.2% |
| 2008 | -- | $500,230 |
| 2007 | -- | $500,230 +77% |
| 2003 | -- | $282,565 +15% |
| 2002 | -- | $245,710 +10% |
| 2001 | -- | $223,375 |
Find assessor info on the county website
Monthly payment
Est. payment
Payment breakdown
Explore the cost of this home by adjusting the details. Changes won't be saved.Climate risks
Neighborhood: 22150
Nearby schools
Schools provided by the listing agent
- District: Fairfax County Public Schools
Source: Bright MLS. This data may not be complete. We recommend contacting the local school district to confirm school assignments for this home.
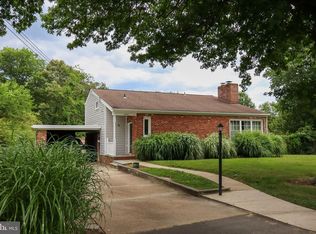
Similar homes
- $749,9004 bd2 ba1.8k sqft6403 Greeley Blvd, Springfield, VA 22152For Sale

 MLS ID #VAFX2329446, Azhar Ali, Global Real Estate, Inc.. Bright MLS
 - $649,9006 bd3 ba2.2k sqft6312 Indian Run Pkwy, Alexandria, VA 22312For Sale
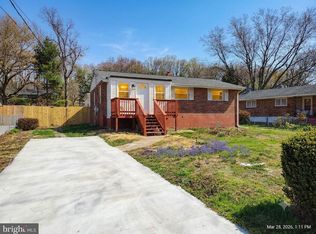 MLS ID #VAFX2297404, Inam Rehman, Samson Properties. Bright MLS
 - $779,0006 bd4 ba2.3k sqft7914 Ellet Rd, Springfield, VA 22151For Sale
 MLS ID #VAFX2327994, Kunpeng Hu, Libra Realty, LLC. Bright MLS
 - $720,0003 bd2 ba1.4k sqft7225 Pine Dr, Annandale, VA 22003For Sale
 MLS ID #VAFX2325474, Gye Kim, GSHwang Realty. Bright MLS
 - $690,0003 bd2 ba1.3k sqft7425 Marc Dr, Falls Church, VA 22042For SaleMLS ID #VAFX2326240, Lorraine Deavers, Wilkinson PM INC. Bright MLS
- $564,9004 bd3 ba1.2k sqft8116 Steadman St, Alexandria, VA 22309For SaleMLS ID #VAFX2337302, Augusto Arostegui, NBI Realty, LLC. Bright MLS
- $567,5004 bd2 ba1.1k sqft2913 Dunbar St, Alexandria, VA 22306For SaleMLS ID #VAFX2313318, CARMEN POSTIGO, Golden Eagle Realty. Bright MLS
- $534,9003 bd2 ba1.3k sqft6301 The Pkwy, Alexandria, VA 22310For SaleMLS ID #VAFX2322420, Brad Kintz, Long & Foster Real Estate, Inc.. Bright MLS
- $630,0004 bd4 ba2.2k sqft10025 Chestnut Wood Ln, Burke, VA 22015For SaleMLS ID #VAFX2334688, TIMOTHY BAE, NewStar 1st Realty, LLC. Bright MLS
- $818,8604 bd4 ba2.3k sqft4323 Still Meadow Rd, Fairfax, VA 22032For SaleMLS ID #VAFX2336012, Nina Huang, United Realty, Inc.. Bright MLS
- $609,9996 bd3 ba2.9k sqft1701 Rhodesia Ave, Fort Washington, MD 20744For SaleMLS ID #MDPG2207944, MAGELI TALASTAS, Taylor Properties. Bright MLS
- $549,0006 bd7 ba2.5k sqft7450 Bensville Rd, Waldorf, MD 20603For SaleMLS ID #MDCH2058306, Ben Zhuang, Samson Properties. Bright MLS
- $729,0005 bd3 ba1.4k sqft10104 Scout Dr, Fairfax, VA 22030For SaleMLS ID #VAFC2008562, Stephanie Jones, CENTURY 21 New Millennium. Bright MLS
- $529,0003 bd3 ba1.3k sqft4520 Edinburg Dr, Woodbridge, VA 22193For SaleMLS ID #VAPW2130638, Michele Noel, Pearson Smith Realty, LLC. Bright MLS
- $400,0004 bd3 ba2.6k sqft2220 Black Walnut Pl, Bryans Road, MD 20616For SaleMLS ID #MDCH2059394, Capt Jim Marcum, CENTURY 21 New Millennium. Bright MLS
- $739,9004 bd3 ba1.2k sqft2512 Fauquier Ln, Reston, VA 20191For SaleMLS ID #VAFX2337172, Ashley Becker, National Realty, LLC. Bright MLS
- $759,9004 bd4 ba2.2k sqftEton Parc, Alexandria, VA 22312For SaleMLS ID #VAFX2331830, Hanna Wang, Prostage Realty, LLC. Bright MLS
- $619,9004 bd3 ba1.6k sqft2407 Hayden Dr, Silver Spring, MD 20902For SaleMLS ID #MDMC2253090, Nancy Pulley, Long & Foster Real Estate, Inc.. Bright MLS
