Sunset Sanctuary on Birch Lake. Tucked in a quiet area at the end of the street, this 3-bedroom, 3-bath home offers 2,670 finished square feet of thoughtfully crafted, custom-built living space. Step inside to find hardwood floors, vaulted ceilings, and a natural fireplace anchoring the main living space. The kitchen is outfitted with high end appliances and custom cherry cabinets equipped for entertaining lake house guests or enjoying quiet weeknight dinners while watching the sunset. The screened porch extends the living space and offers more time outside. The primary garage features a heated and air-conditioned loft bedroom above. Outside, mature trees, a lush lawn, and gardens frame the property. The waterfront is complete with a dock, sandy shore, and a fire pit for your evening enjoyment. Most furnishings stay. A list of the furniture that does Not stay is in the documents with pictures. The canoe on the waterside porch does not stay, The workbench in the main garage also does not stay. Seller would like to have possession until 11/1/2026. They are building a new house; that is the anticipated occupancy date. P.S...Please watch the video in the listing. You won't be disappointed *A request for showing 8/5-9th seller's have guests, house may not be "perfect"
Accepting backups
$1,595,000
6501 Timberlake Dr, Elk Rapids, MI 49629
3beds
2,670sqft
Single Family Residence
Built in 2006
0.52 Acres Lot
$1,546,500 Zestimate®
$597/sqft
$-- HOA
What's special
Mature treesSandy shoreHardwood floorsVaulted ceilingsCustom cherry cabinets
- 61 days
- 102
- 4
Zillow last checked:
Listing updated:
Listed by:
Leslie Young 231-922-2350,
Coldwell Banker Schmidt Traverse City 231-922-2350
Source: NGLRMLS,MLS#: 1948844
Facts & features
Interior
Bedrooms & bathrooms
- Bedrooms: 3
- Bathrooms: 3
- Full bathrooms: 2
- 1/2 bathrooms: 1
- Main level bathrooms: 1
Rooms
- Room types: Game Room
Primary bedroom
- Level: Upper
- Dimensions: 18.92 x 16.58
Bedroom 2
- Level: Upper
- Dimensions: 11.25 x 11.83
Bedroom 3
- Level: Upper
- Area: 179.47
- Dimensions: 11.83 x 15.17
Primary bathroom
- Features: Shared
Dining room
- Level: Main
- Dimensions: 15.08 x 11.58
Family room
- Level: Main
- Dimensions: 18.92 x 14.67
Kitchen
- Level: Main
- Dimensions: 10.25 x 12.83
Living room
- Level: Main
- Dimensions: 18.92 x 14.67
Heating
- Forced Air, Natural Gas, Fireplace(s)
Cooling
- Central Air, Ductless
Appliances
- Included: Refrigerator, Oven/Range, Disposal, Dishwasher, Microwave, Washer, Dryer, Water Filtration System, Gas Water Heater
- Laundry: Upper Level
Features
- Entrance Foyer, Wet Bar, Pantry, Loft, Solid Surface Counters, Vaulted Ceiling(s), Drywall, Cable TV, High Speed Internet, WiFi
- Flooring: Wood, Carpet
- Windows: Blinds
- Basement: Partial,Crawl Space,Unfinished,Interior Entry
- Has fireplace: Yes
- Fireplace features: Wood Burning
Interior area
- Total structure area: 2,670
- Total interior livable area: 2,670 sqft
- Finished area above ground: 2,670
- Finished area below ground: 0
Video & virtual tour
Property
Parking
- Total spaces: 4
- Parking features: Detached, Garage Door Opener, Paved, Other, Heated Garage, Finished Rooms, Concrete Floors, Asphalt, Private
- Garage spaces: 4
- Has uncovered spaces: Yes
Accessibility
- Accessibility features: Covered Entrance
Features
- Levels: 2+ Story
- Stories: 2
- Patio & porch: Multi-Level Decking, Patio, Covered, Porch, Screened
- Exterior features: Sprinkler System, Garden, Dock
- Has spa: Yes
- Spa features: Bath
- Fencing: Fenced
- Has view: Yes
- View description: Bay, Water
- Has water view: Yes
- Water view: Water,Bay
- Waterfront features: All Sports, Sandy Bottom, Gradual Slope to Water, Bluff (less than 10ft), Vegetation to Water Edge, Lake
- Body of water: Birch Lake
- Frontage type: Waterfront
- Frontage length: 94
Lot
- Size: 0.52 Acres
- Dimensions: 240 x 94
- Features: Wooded-Hardwoods, Wooded, Level, Subdivided, Cul-De-Sac
Details
- Additional structures: Other, Second Garage
- Parcel number: 050622503400
- Zoning description: Residential
- Other equipment: Dish TV
Construction
Type & style
- Home type: SingleFamily
- Architectural style: Other
- Property subtype: Single Family Residence
Materials
- 2x6 Framing, Frame, Wood Siding, Rough-Sawn
- Foundation: Block, Poured Concrete
- Roof: Asphalt
Condition
- New construction: No
- Year built: 2006
Utilities & green energy
- Sewer: Public Sewer
- Water: Private
Community & HOA
Community
- Features: None
- Subdivision: N/A
HOA
- Services included: None
Location
- Region: Elk Rapids
Financial & listing details
- Price per square foot: $597/sqft
- Tax assessed value: $313,576
- Annual tax amount: $12,152
- Price range: $1.6M - $1.6M
- Date on market: 8/4/2026
- Cumulative days on market: 61 days
- Listing agreement: Exclusive Right Sell
- Listing terms: Conventional,Cash
- Ownership type: Private Owner
- Road surface type: Asphalt
Estimated market value
$1,546,500
$1.47M - $1.62M
$3,096/mo
Price history
| Date | Event | Price |
|---|---|---|
| 8/4/2026 | Listed for sale | $1,595,000$597/sqft |
Source:  NGLRMLS #1948844 Report a problem NGLRMLS #1948844 Report a problem | ||
Public tax history
| Year | Property taxes | Tax assessment |
|---|---|---|
| 2025 | $12,152 +5.2% | $671,700 +18.8% |
| 2024 | $11,550 +6% | $565,500 +28.6% |
| 2023 | $10,898 | $439,800 +22.3% |
| 2022 | -- | $359,700 +18.3% |
| 2021 | -- | $304,100 -1.8% |
| 2020 | -- | $309,600 +13.5% |
| 2017 | $9,910 | $272,700 +2.5% |
| 2016 | -- | $266,000 -1.1% |
| 2015 | -- | $269,000 +4.5% |
| 2014 | -- | $257,300 +11.3% |
| 2013 | -- | $231,100 +2% |
| 2011 | -- | $226,500 -7.9% |
| 2010 | -- | $245,800 |
Find assessor info on the county website
Monthly payment
Est. payment
Payment breakdown
Explore the cost of this home by adjusting the details. Changes won't be saved.Climate risks
Neighborhood: 49629
Nearby schools
Schools provided by the listing agent
- District: Elk Rapids Schools
Source: NGLRMLS. This data may not be complete. We recommend contacting the local school district to confirm school assignments for this home.
- $---- bd-- ba-- sqft6501 Timberlake Dr LOT 34, Elk Rapids, MI 49629Off Market
- $994,000-- bd-- ba-- sqft6515 Timberlake Dr, Elk Rapids, MI 49629Off Market
- $1,033,200-- bd-- ba-- sqft6485 Timberlake Dr, Elk Rapids, MI 49629Off Market
- $926,300-- bd-- ba-- sqft6473 Timberlake Dr, Elk Rapids, MI 49629Off Market
Similar homes
- $969,5003 bd2 ba1.4k sqft6936 Birchwood Dr, Kewadin, MI 49648For Sale
 MLS ID #1949168, Kathy Wittbrodt. NGLRMLS
 - $1,650,0003 bd4 ba3.2k sqft10892 Lakeshore Rd, Williamsburg, MI 49690For Sale
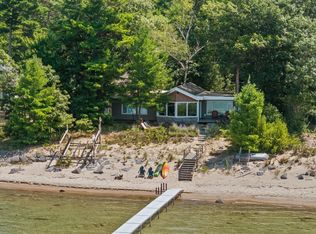 MLS ID #1949038, Jonathan Crane. NGLRMLS
 - $1,395,0005 bd3 ba2.4k sqft2856 Birchview Dr, Kewadin, MI 49648For Sale
 MLS ID #1946633, Donald Fedrigon. NGLRMLS
 - $1,795,0003 bd3 ba2k sqft10888 Quin Sig A Mund Ln, Central Lake, MI 49622For Sale
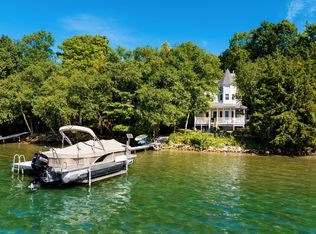 MLS ID #1950076, Donald Fedrigon. NGLRMLS
