Skip main navigation
Off market
  • $294,700

    6501 Trident Ct, Fort Worth, TX 76179

    3beds
    1,664sqft
    Single Family Residence
    Built in 2020
    7,492 Square Feet Lot
    $294,700 Zestimate®
    $177/sqft
    $2,089 Estimated rent

    Home value

    $294,700

    $280,000 - $309,000

    $2,089/mo

    Zestimate® history
    Loading
    Loading...

    Owner options

    List your home for rent

    $2,089/mo

    Rent Zestimate®

    Find your next renter with Zillow Rental Manager. Plus, with online applications, you can quickly screen prospective tenants – for free.

    Learn more

    $2,089/mo

    Rent Zestimate®

    Refinance and save

    $2,352/mo

    Est. payment

    Refinancing to a lower rate could help reduce your monthly payments and save thousands over the life of the loan.

    See today's rates

    $2,352/mo

    Est. payment

    Explore your selling options

    Work with a Zillow partner agent

    Leverage their expertise and Zillow's premium Showcase listings to get your home seen by more buyers.

    Get started

    List with your own agent

    Get your home in front of millions of buyers by listing it on Zillow.

    Learn how to do it

    Sell it yourself

    Take full control of how buyers see your home on Zillow by listing For Sale by Owner (FSBO).

    List your home

    What's special

    Modern residence

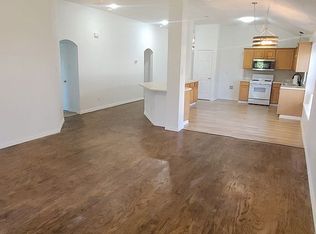
    Welcome Home to this like-new home built in 2020! Located in a welcoming neighborhood, this modern residence offers comfortable living. As you step inside, you’ll be greeted by an open-concept layout that seamlessly connects the living, dining, and kitchen areas, creating a spacious and inviting atmosphere. This home also includes two full bathrooms, making morning routines a breeze for everyone in the household. Additionally, the property offers ample storage options, including closets and a dedicated laundry room, ensuring organization is effortless.

    This property is off market, which means it's not currently listed for sale or rent on Zillow. This may be different from what's available on other websites or public sources.

    Zillow last checked:

    Listing updated:

    Listed by:

    Timika Coleman 0704958 214-392-4537,

    JPAR - McKinney 972-836-9295

    Bought with:

    Jason Hewitt

    RE/MAX Trinity

    Source: NTREIS,MLS#: 20353680

    Facts & features

    Interior

    Bedrooms & bathrooms
    • Bedrooms: 3
    • Bathrooms: 2
    • Full bathrooms: 2
    Primary bedroom
    • Features: Separate Shower, Walk-In Closet(s)
    • Level: First
    • Dimensions: 14 x 9
    Bedroom
    • Features: Walk-In Closet(s)
    • Level: First
    • Dimensions: 14 x 13
    Bedroom
    • Features: Walk-In Closet(s)
    • Level: First
    • Dimensions: 13 x 9
    Heating
    • Central, Electric
    Cooling
    • Central Air, Electric
    Appliances
    • Included: Dishwasher, Electric Range, Disposal, Microwave
    • Laundry: Electric Dryer Hookup, Laundry in Utility Room
    Features
    • Eat-in Kitchen, Kitchen Island, Pantry
    • Flooring: Carpet, Tile
    • Has basement: No
    • Has fireplace: No
    Interior area
    • Total interior livable area: 1,664 sqft

    Property

    Parking
    • Total spaces: 2
    • Parking features: Door-Single
    • Attached garage spaces: 2
    Features
    • Levels: One
    • Stories: 1
    • Patio & porch: Covered, Patio
    • Pool features: None
    • Fencing: Back Yard,Wood
    Lot
    • Size: 7,492 Square Feet
    • Residential vegetation: Grassed
    Details
    • Parcel number: 42552506

    Construction

    Type & style
    • Home type: SingleFamily
    • Architectural style: Ranch,Detached
    • Property subtype: Single Family Residence
    Materials
    • Brick, Vinyl Siding
    • Foundation: Slab
    • Roof: Composition
    Condition
    • Year built: 2020

    Utilities & green energy

    • Sewer: Public Sewer
    • Water: Public
    • Utilities for property: Cable Available, Electricity Available, Sewer Available, Water Available

    Community & HOA

    Community
    • Security: Fire Sprinkler System
    • Subdivision: Marine Creek Hills Add
    HOA
    • Has HOA: Yes
    • Services included: Maintenance Grounds
    • HOA fee: $350 annually
    • HOA name: Legacy Southwest
    • HOA phone: 214-705-1615
    Location
    • Region: Fort Worth

    Financial & listing details

    • Price per square foot: $177/sqft
    • Tax assessed value: $288,554
    • Annual tax amount: $6,551
    • Date on market: 6/16/2023
    • Cumulative days on market: 5 days
    • Listing terms: Cash,Conventional,FHA,VA Loan
    • Electric utility on property: Yes

    Price history

    DateEventPrice
    7/17/2023Sold--
    Source: NTREIS #20353680 Report a problem
    6/26/2023Pending sale$310,000$186/sqft
    Source: NTREIS #20353680 Report a problem
    6/22/2023Contingent$310,000$186/sqft
    Source: NTREIS #20353680 Report a problem
    6/16/2023Listed for sale$310,000$186/sqft
    Source: NTREIS #20353680 Report a problem

    Public tax history

    YearProperty taxesTax assessment
    2025$2,887 -28.6%$288,554
    2024$4,047 +8.7%$288,554 -7.3%
    2023$3,721 -34%$311,297 +19.7%
    2022$5,638 +4.8%$260,099 +20.2%
    2021$5,381 +571.7%$216,346 +672.7%
    2020$801 $28,000
    Find assessor info on the county website

    Neighborhood: Parkview Hills

    Nearby schools

    GreatSchools rating
    Schools provided by the listing agent
    • Elementary: Elkins
    • Middle: Creekview
    • High: Chisholm Trail
    • District: Eagle MT-Saginaw ISD

    Source: NTREIS. This data may not be complete. We recommend contacting the local school district to confirm school assignments for this home.

    Get a cash offer in 3 minutes
    Find out how much your home could sell for in as little as 3 minutes with a no-obligation cash offer.
    Estimated market value
    $294,700
    Get a cash offer in 3 minutes
    Find out how much your home could sell for in as little as 3 minutes with a no-obligation cash offer.
    Estimated market value
    $294,700