Briarcliffe CORNER UNIT with a PRIVATE FRONT ENTRANCE and is situated in one of the BEST LOCATIONS within this complex! With a total of 4 BEDROOMS; one being downstairs with a walk-in closet, this room is perfect for guests or an office. This END UNIT is meticulously maintained within a highly sought after development featuring park like grounds and a semi-private gated community! As you stroll down the lush greenery walkway to your CORNER HOME which is ideally situated off the beaten path, you will see that this home has been recently updated with refinished wood flooring in the living room, plantation shutters, all remodeled bathrooms including: upgraded modern fixtures, mirrors, showers, flooring and vanities. The kitchen features an abundance of counter space, a stainless steel sink, a chef's pot hanging wrack and a water reverse osmosis system from the sink and the refrigerator! Upstairs features 3 more spacious bedrooms, one with a walk-in closet, while the two others have spacious wall length closets! With no units on one side of this home, the views from the upstairs bedrooms allow for privacy and serenity. There is a private patio making it a great space for BBQ's and dining, along with a 2 car direct access garage! The location of this unit boasts a cozy front yard greenbelt area that makes a great place for pets or children to play, AND their is also a side grassy yard greenbelt that lies adjacent to the garage which is another great space for small pets and privacy! Need parking? This unit's location also allows for easy access and parking off of the Vanalden cul-de-sac which is ideal for guests! This coveted development features a community pool, tennis courts, lush greenbelts and culdesac streets. This is a rare opportunity to own a 4 bedroom on a semi private corner location - just moments to shopping, restaurants and easy freeway access!
Sold for $640,000
Listed by: Pinnacle Estate Properties, Inc. • Lauren Centeno-Lensch • Contact: 661-705-3200
Bought with: Ashby & Graff
$640,000
6501 Vanalden Ave Unit 1, Reseda, CA 91335
4beds
1,374sqft
Townhouse
Built in 1975
5.03 Acres Lot
$637,500 Zestimate®
$466/sqft
$4,038 Estimated rent
Home value
$637,500
$606,000 - $669,000
$4,038/mo
Zestimate® history
Owner options
List your home for rent
$4,038/mo
Rent Zestimate®
Find your next renter with Zillow Rental Manager. Plus, with online applications, you can quickly screen prospective tenants – for free.
$4,038/mo
Rent Zestimate®
Refinance and save
$4,464/mo
Est. payment
Refinancing to a lower rate could help reduce your monthly payments and save thousands over the life of the loan.
$4,464/mo
Est. payment
Explore your selling options
Work with a Zillow partner agent
Leverage their expertise and Zillow's premium Showcase listings to get your home seen by more buyers.
Get startedList with your own agent
Get your home in front of millions of buyers by listing it on Zillow.
Learn how to do itSell it yourself
Take full control of how buyers see your home on Zillow by listing For Sale by Owner (FSBO).
List your homeWhat's special
Tennis courtsSemi-private gated communityMeticulously maintainedUpgraded modern fixturesPrivate front entrancePrivate patioSpacious wall length closets
Zillow last checked:
Listing updated:
Listed by:
Lauren Centeno-Lensch DRE #01475752 818-326-6560,
Pinnacle Estate Properties, Inc.,
Ursula Diez DRE #01370438,
Pinnacle Estate Properties, Inc.
Bought with:
Robert Middleton, DRE #01357251
Ashby & Graff
Source: CRMLS,MLS#: SR24008738 Originating MLS: California Regional MLS
Originating MLS: California Regional MLSFacts & features
Interior
Bedrooms & bathrooms
- Bedrooms: 4
- Bathrooms: 2
- Full bathrooms: 2
- Main level bathrooms: 1
- Main level bedrooms: 1
Rooms
- Room types: Bedroom, Kitchen, Living Room, Other
Bedroom
- Features: Bedroom on Main Level
Other
- Features: Walk-In Closet(s)
Heating
- Central
Cooling
- Central Air
Appliances
- Included: Dishwasher, Disposal
- Laundry: In Garage
Features
- Bedroom on Main Level, Walk-In Closet(s)
- Flooring: Carpet, Vinyl, Wood
- Has fireplace: No
- Fireplace features: None
- Common walls with other units/homes: 1 Common Wall,End Unit
Interior area
- Total interior livable area: 1,374 sqft
Property
Parking
- Total spaces: 2
- Parking features: Concrete, Door-Multi, Direct Access, Garage, Garage Faces Rear, One Space, On Street
- Attached garage spaces: 2
Features
- Levels: Two
- Stories: 2
- Entry location: Front Corner Unit
- Patio & porch: Concrete, Enclosed, Front Porch, Patio
- Pool features: Community, Association
- Has spa: Yes
- Spa features: Association, Community
- Fencing: Vinyl
- Has view: Yes
- View description: None
Lot
- Size: 5.03 Acres
- Features: Corner Lot, Cul-De-Sac, Greenbelt
Details
- Parcel number: 2128002168
- Zoning: LARD3
- Special conditions: Standard
Construction
Type & style
- Home type: Townhouse
- Architectural style: Traditional
- Property subtype: Townhouse
- Attached to another structure: Yes
Condition
- New construction: No
- Year built: 1975
Utilities & green energy
- Sewer: Public Sewer
- Water: Public
- Utilities for property: Sewer Connected
Community & HOA
Community
- Features: Curbs, Sidewalks, Pool
- Security: Security Gate
HOA
- Has HOA: Yes
- Amenities included: Pool, Spa/Hot Tub, Tennis Court(s)
- HOA fee: $380 monthly
- HOA name: Briarcliffe
- HOA phone: 661-295-9474
Location
- Region: Reseda
Financial & listing details
- Price per square foot: $466/sqft
- Tax assessed value: $652,800
- Annual tax amount: $7,997
- Date on market: 1/17/2024
- Cumulative days on market: 4 days
- Listing terms: Cash to New Loan,Conventional
- Inclusions: Washer/Dryer, Garage refrigerator, stair landing mirror
- Exclusions: House refrigerator, wine refrigerator
Price history
| Date | Event | Price |
|---|---|---|
| 2/7/2024 | Sold | $640,000+0.8%$466/sqft |
Source:  CRMLS #SR24008738 Report a problem CRMLS #SR24008738 Report a problem | ||
| 1/21/2024 | Pending sale | $635,000$462/sqft |
Source: CRMLS #SR24008738 Report a problem | ||
| 1/17/2024 | Listed for sale | $635,000+252.8%$462/sqft |
Source: CRMLS #SR24008738 Report a problem | ||
| 8/31/2001 | Sold | $180,000+36.4%$131/sqft |
Source: Public Record Report a problem | ||
| 3/23/1999 | Sold | $132,000$96/sqft |
Source: Public Record Report a problem | ||
Public tax history
| Year | Property taxes | Tax assessment |
|---|---|---|
| 2025 | $7,997 +131.7% | $652,800 +137.2% |
| 2024 | $3,451 +1.9% | $275,163 +2% |
| 2023 | $3,386 +4.8% | $269,768 +2% |
| 2022 | $3,229 +1.5% | $264,479 +2% |
| 2021 | $3,183 -0.9% | $259,294 +1% |
| 2020 | $3,211 | $256,636 +2% |
| 2019 | $3,211 +5.9% | $251,605 +2% |
| 2018 | $3,031 | $246,673 +2% |
| 2017 | $3,031 +2.3% | $241,837 +2% |
| 2016 | $2,963 +2.8% | $237,096 +1.5% |
| 2015 | $2,883 +1% | $233,535 +2% |
| 2014 | $2,855 | $228,962 +2.5% |
| 2012 | -- | $223,460 +2% |
| 2011 | -- | $219,080 +0.8% |
| 2010 | -- | $217,443 -0.2% |
| 2009 | -- | $217,960 +2% |
| 2008 | -- | $213,687 +2% |
| 2007 | -- | $209,498 +2% |
| 2006 | -- | $205,391 |
| 2005 | -- | $205,391 +4% |
| 2004 | -- | $197,417 +1.9% |
| 2003 | -- | $193,800 +7.7% |
| 2002 | -- | $179,900 +33.6% |
| 2000 | -- | $134,640 |
Find assessor info on the county website
Neighborhood: Reseda
Nearby homes
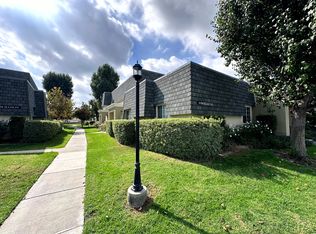
- $646,2003 bd2 ba1.2k sqft19200 Hamlin St UNIT 9, Reseda, CA 91335Off Market
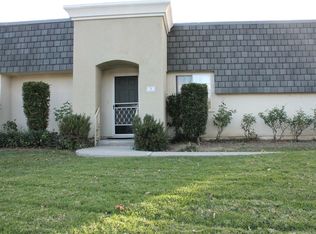
- $650,0003 bd2 ba1.1k sqft19156 Hamlin St UNIT 9, Reseda, CA 91335Sold
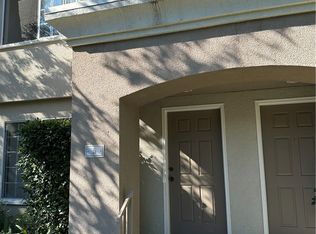
- $530,0002 bd2 ba954 sqft19144 Hamlin St UNIT 5, Reseda, CA 91335Sold
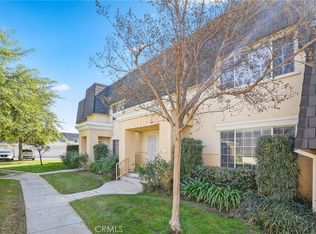
- $660,0003 bd2 ba1.2k sqft19120 Hamlin St UNIT 2, Reseda, CA 91335Sold
- $3,5003 bd2 ba1.2k sqft19124 Hamlin St UNIT 5, Reseda, CA 91335For Rent
- $565,1003 bd2 ba1.1k sqft19200 Hamlin St UNIT 10, Reseda, CA 91335Off Market
- $608,8003 bd2 ba1.2k sqft19200 Hamlin St UNIT 8, Reseda, CA 91335Off Market
- $534,4003 bd1 ba1.2k sqft19200 Hamlin St UNIT 7, Reseda, CA 91335Off Market
Nearby schools
GreatSchools rating
- 8/10Shirley Avenue Elementary SchoolGrades: K-5Distance: 0.7 mi
- 5/10John A. Sutter Middle SchoolGrades: 6-8Distance: 1.5 mi
- 4/10Reseda Senior High SchoolGrades: 6-12Distance: 1.2 mi
Get a cash offer in 3 minutes
Find out how much your home could sell for in as little as 3 minutes with a no-obligation cash offer.
Estimated market value
$637,500
Get a cash offer in 3 minutes
Find out how much your home could sell for in as little as 3 minutes with a no-obligation cash offer.
Estimated market value
$637,500
- California
- Los Angeles County
- Los Angeles
- 91335
- Reseda
- 6501 Vanalden Ave Unit 1
Nearby cities
Nearby neighborhoods
Nearby zip codes
Other Los Angeles Topics
