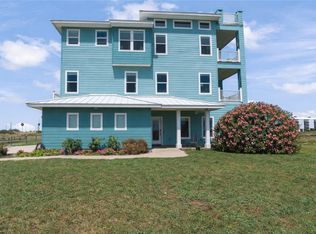
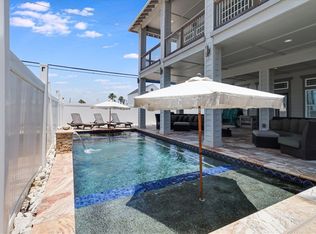
This beautiful property has panoramic views of the Gulf Coast, private pool and heated spa! As you enter the home you are greeted with wood staircase to the main living area where you immediately are welcomed with the amazing Texas Gulf Coast views! The interior of Footprints in the Sand features a full gourmet kitchen which includes light tone granite, custom cabinets, large kitchen island, microwave, dishwasher, cooktop and oven. The large living and dining area is located on the top floor with amazing ocean views. Footprints in the Sand offers 4 large bedrooms each with amazing water views plus ensuite and direct access to bathrooms with large granite vanities, undermount sinks, framed mirrors, and frameless showers. Plus there is a cozy bunk area and a mudbench space designed with an elegant beach flair. Full size laundry room plus a utility room sink. The primary bedroom has a separate tub. 2 car garage was enlarged for boat storage space! All rooms have custom builtins in closets. The downstairs studio area offers a fun spot for a gameroom or second hangout space. Enjoy a day at the beach using the community boardwalk to the beach and come back and enjoy the private home swimming pool and hottub. There is an outdoor shower to use once you get back from a day at the beach.
For sale
Price cut: $100K (8/16)
$1,499,000
6501 Villa Castellon Dr, Port Aransas, TX 78373
4beds
2,932sqft
Single Family Residence
Built in 2016
9,583 Square Feet Lot
$-- Zestimate®
$511/sqft
$120/mo HOA
What's special
Amazing ocean viewsLight tone graniteCozy bunk areaFull size laundry roomLarge kitchen islandUtility room sinkCooktop and oven
- 51 days |
- 286 |
- 14 |
Zillow last checked:
Listing updated:
Listed by:
Trey LaQuey 0602709 469-734-3815,
RE/MAX Dallas Suburbs 972-991-1616,
Katie LaQuey 0504479 469-231-2264,
RE/MAX Dallas Suburbs
Source: NTREIS,MLS#: 21321910
Facts & features
Interior
Bedrooms & bathrooms
- Bedrooms: 4
- Bathrooms: 4
- Full bathrooms: 4
Primary bedroom
- Level: Second
- Dimensions: 16 x 14
Primary bedroom
- Level: First
- Dimensions: 16 x 14
Bedroom
- Level: First
- Dimensions: 16 x 14
Bedroom
- Level: Second
- Dimensions: 14 x 14
Family room
- Level: Second
- Dimensions: 16 x 16
Living room
- Level: First
- Dimensions: 15 x 14
Heating
- Central
Cooling
- Central Air
Appliances
- Included: Dishwasher, Electric Cooktop, Electric Oven, Disposal, Microwave, Vented Exhaust Fan
- Laundry: Washer Hookup, Electric Dryer Hookup, Laundry in Utility Room
Features
- Decorative/Designer Lighting Fixtures, Double Vanity, Eat-in Kitchen, Granite Counters, High Speed Internet, In-Law Floorplan, Kitchen Island, Multiple Master Suites, Open Floorplan, Cable TV, Vaulted Ceiling(s), Natural Woodwork, Walk-In Closet(s), Wired for Sound
- Flooring: Luxury Vinyl Plank, Tile
- Has basement: No
- Has fireplace: No
Interior area
- Total interior livable area: 2,932 sqft
Video & virtual tour
Property
Parking
- Total spaces: 2
- Parking features: Additional Parking, Circular Driveway, Garage, Oversized, Boat, RV Access/Parking
- Attached garage spaces: 2
Features
- Levels: Two
- Stories: 2
- Patio & porch: Balcony, Covered, Deck
- Exterior features: Balcony, Deck, Lighting, Outdoor Shower, Private Yard, Rain Gutters, Storage
- Pool features: Heated, In Ground, Pool, Pool/Spa Combo, Sport, Waterfall, Water Feature
- Has spa: Yes
- Spa features: Hot Tub
- Fencing: Privacy,Wood
- Has view: Yes
- View description: Water
- Has water view: Yes
Lot
- Size: 9,583 Square Feet
- Features: Corner Lot, Cul-De-Sac, Backs to Greenbelt/Park, Subdivision
Details
- Parcel number: 000000372274
Construction
Type & style
- Home type: SingleFamily
- Architectural style: Farmhouse,Mediterranean,Modern,Detached
- Property subtype: Single Family Residence
Materials
- Rock, Stone, Stone Veneer, Stucco, Wood Siding
- Foundation: Pillar/Post/Pier
- Roof: Spanish Tile
Condition
- Resale
- Year built: 2016
Utilities & green energy
- Sewer: Public Sewer
- Water: Public
- Utilities for property: Sewer Available, Water Available, Cable Available
Community & HOA
Community
- Security: Smoke Detector(s)
- Subdivision: Porto Villageo
HOA
- Has HOA: Yes
- Services included: All Facilities, Association Management
- HOA fee: $120 monthly
- HOA name: Firstservice Residential
- HOA phone: 214-871-9700
Location
- Region: Port Aransas
Financial & listing details
- Price per square foot: $511/sqft
- Tax assessed value: $1,457,389
- Annual tax amount: $29,700
- Date on market: 7/5/2026
- Cumulative days on market: 52 days
- Listing terms: Cash,Conventional,1031 Exchange,Owner Will Carry,Private Financing Available,See Agent,Special Funding
Estimated market value
Not available
Estimated sales range
Not available
Not available
Price history
| Date | Event | Price |
|---|---|---|
| 8/16/2026 | Price change | $1,499,000-6.3%$511/sqft |
Source: NTREIS #21321910 Report a problem | ||
| 7/5/2026 | Listed for sale | $1,599,000+0.6%$545/sqft |
Source: NTREIS #21321910 Report a problem | ||
| 7/1/2026 | Listing removed | $1,590,000$542/sqft |
Source:  South Texas MLS #470702 Report a problem South Texas MLS #470702 Report a problem | ||
| 4/17/2026 | Price change | $1,590,000-5.4%$542/sqft |
Source: South Texas MLS #470702 Report a problem | ||
| 2/6/2026 | Listed for sale | $1,680,000-0.9%$573/sqft |
Source: South Texas MLS #470702 Report a problem | ||
| 1/30/2026 | Listing removed | $1,695,000$578/sqft |
Source: NTREIS #21027347 Report a problem | ||
| 8/9/2025 | Listed for sale | $1,695,000+0.3%$578/sqft |
Source: NTREIS #21027347 Report a problem | ||
| 7/1/2025 | Listing removed | $1,690,000$576/sqft |
Source: NTREIS #20781901 Report a problem | ||
| 3/27/2025 | Price change | $1,690,000-5.6%$576/sqft |
Source: NTREIS #20781901 Report a problem | ||
| 11/29/2024 | Listed for sale | $1,790,000+11.9%$611/sqft |
Source: NTREIS #20781901 Report a problem | ||
| 3/24/2021 | Listing removed | -- |
Source: Owner Report a problem | ||
| 4/15/2020 | Listing removed | $1,599,900$546/sqft |
Source: Owner Report a problem | ||
| 1/15/2020 | Listed for sale | $1,599,900$546/sqft |
Source: Owner Report a problem | ||
Public tax history
| Year | Property taxes | Tax assessment |
|---|---|---|
| 2025 | $29,059 -7.3% | $1,457,389 -9.1% |
| 2024 | $31,335 +23.1% | $1,602,650 +20% |
| 2023 | $25,448 +25.4% | $1,335,542 +45.2% |
| 2022 | $20,286 +9.9% | $919,516 +13.9% |
| 2021 | $18,454 +36.9% | $807,308 +40.9% |
| 2020 | $13,482 -0.6% | $572,994 +1.6% |
| 2019 | $13,569 | $564,059 -0.9% |
| 2018 | $13,569 +325.4% | $569,254 +71.6% |
| 2017 | $3,190 +167.2% | $331,719 +150.1% |
| 2016 | $1,194 | $132,610 +170.1% |
| 2015 | $1,194 | $49,091 |
| 2014 | $1,194 | $49,091 -11.9% |
| 2012 | -- | $55,730 |
| 2011 | -- | $55,730 +145.2% |
| 2010 | -- | $22,727 -78.7% |
| 2009 | -- | $106,500 -46.8% |
| 2008 | -- | $200,000 -69.1% |
| 2007 | -- | $647,190 |
Find assessor info on the county website
Monthly payment
Est. payment
Payment breakdown
Explore the cost of this home by adjusting the details. Changes won't be saved.Climate risks
Neighborhood: 78373
Nearby schools
GreatSchools rating
- 5/10Olsen Elementary SchoolGrades: PK-5Distance: 7.7 mi
- 7/10Brundrett Middle SchoolGrades: 6-8Distance: 7.7 mi
- 9/10Port Aransas High SchoolGrades: 9-12Distance: 7.7 mi
Schools provided by the listing agent
- Elementary: Olsen
- Middle: Brundrett
- High: Portaransa
- District: Port Aransas ISD
Source: NTREIS. This data may not be complete. We recommend contacting the local school district to confirm school assignments for this home.
- $189,218-- bd-- ba-- sqft6505 Villa Castellon Dr, Port Aransas, TX 78373Off Market
- $194,342-- bd-- ba-- sqft6509 Villa Castellon Dr, Port Aransas, TX 78373Off Market
- $1,000-- bd-- ba-- sqft6509 State Highway 361, Port Aransas, TX 78373Off Market
- $292,723-- bd-- ba-- sqft6518 Villa Castellon Dr, Port Aransas, TX 78373Off Market
- $160,000-- bd-- ba-- sqft6514 Villa Castellon Dr, Port Aransas, TX 78373Off Market
- $160,000-- bd-- ba-- sqft6518 Villa Castellon Dr, Port Aransas, TX 78373Off Market
- $1,000-- bd-- ba-- sqft6522 Villa Castellon Dr, Port Aransas, TX 78373Off Market
- $227,695-- bd-- ba-- sqft6513 Villa Castellon Dr, Port Aransas, TX 78373Off Market
A local agent can set up tours, give advice and negotiate with sellers.
A local lender can help you make sure your offer is ready when you are.
Similar homes
- $1,400,0004 bd4 ba2.8k sqft134 Mustang Island Estates Dr, Port Aransas, TX 78373For Sale
 MLS ID #478094, Lisa Thomson, Lisa Thomson, BROKER. South Texas MLS
 - $1,495,0004 bd5 ba2.4k sqft580 S Shore Dr, Port Aransas, TX 78373For Sale
 MLS ID #479373, Michele Lorette, Kuper Sotheby's Intl Realty. South Texas MLS
 - $1,075,0005 bd5 ba2.3k sqft146 Villa Pamplona Dr, Port Aransas, TX 78373For Sale
 MLS ID #465226, James Robison, eXp Realty LLC. South Texas MLS
 - $1,599,9994 bd6 ba2.4k sqft602 Banyan Beach Dr, Port Aransas, TX 78373For Sale
 MLS ID #481052, Rhonda Spaugh, Silver Sands Realty LLC. South Texas MLS
 - $1,495,0003 bd4 ba1.8k sqft119-7 Day Weekend St, Pt Aransas, TX 78373For SaleMLS ID #471240, Jodi Peters, Cinnamon Shore Realty. South Texas MLS
- $1,595,0004 bd5 ba2.7k sqft219 Escape St, Port Aransas, TX 78373For SaleMLS ID #472301, Jodi Peters, Cinnamon Shore Realty. South Texas MLS
- $1,219,9995 bd6 ba2.6k sqft162 La Concha Blvd Unit#7, Port Aransas, TX 78373For Sale
 MLS ID #1785385, Andrew McDonald TREC #795292, Real Broker, LLC. LERA MLS
 - $975,0004 bd4 ba2.6k sqft7557 Welkan Cv, Port Aransas, TX 78373For SaleMLS ID #480487, Cynthia Tobar, RE/MAX Professionals. South Texas MLS
- $1,650,0004 bd5 ba2.3k sqft114 Barefoot Ln, Port Aransas, TX 78373For SaleMLS ID #475888, Whitney Kight, Kite and Key Realty, PLLC. South Texas MLS
- $1,479,0003 bd4 ba2.1k sqft123 Still Water Dr, Port Aransas, TX 78373For SaleMLS ID #473567, Jodi Peters, Cinnamon Shore Realty. South Texas MLS
- $1,339,0004 bd4 ba1.9k sqft309 S Shore Dr, Port Aransas, TX 78373For SaleMLS ID #473787, Jodi Peters, Cinnamon Shore Realty. South Texas MLS
- $1,525,0004 bd4 ba2.4k sqft529 Sunrise Ave, Port Aransas, TX 78373For SaleMLS ID #476022, Anza Smith, Keller Williams Coastal Bend. South Texas MLS
- $1,650,0004 bd5 ba2.3k sqft112 Neighborly, Port Aransas, TX 78373For SaleMLS ID #472068, Jodi Peters, Cinnamon Shore Realty. South Texas MLS
- $1,425,0003 bd4 ba1.9k sqft297 Hide Away Dr, Port Aransas, TX 78373For SaleMLS ID #475343, Jodi Peters, Cinnamon Shore Realty. South Texas MLS
- $1,329,0003 bd4 ba2.2k sqft716 Sunrise Ave, Port Aransas, TX 78373For SaleMLS ID #480810, Michele Lorette, Kuper Sotheby's Intl Realty. South Texas MLS
- $1,795,0004 bd3 ba2.6k sqft230 Bent Grass Dr, Port Aransas, TX 78373For SaleMLS ID #474113, Jodi Peters, Cinnamon Shore Realty. South Texas MLS
- $1,095,0004 bd4 ba2.2k sqft114 Backside Dr, Pt Aransas, TX 78373For SaleMLS ID #480096, Christi Williams, Whitten Real Estate, Inc.. South Texas MLS
- $1,595,0005 bd5 ba2.5k sqft167 Sunrise Ave, Port Aransas, TX 78373For SaleMLS ID #475741, Tara Hogan, Mark Grosse Real Estate LLC. South Texas MLS
- $1,279,0004 bd4 ba1.8k sqft123 Fish Hook Ln, Port Aransas, TX 78373For SaleMLS ID #470038, Linda Saad, MacDonald Properties & Associa. South Texas MLS
- $1,250,0003 bd3 ba1.6k sqft124-7 Day Weekend St, Pt Aransas, TX 78373For SaleMLS ID #475929, Whitney Kight, Kite and Key Realty, PLLC. South Texas MLS
