Skip main navigation
Sold
  • $730,000

    6501 W 350 S, Tipton, IN 46072

    4beds
    3,776sqft
    Residential, Single Family Residence
    Built in 2002
    20.14 Acres Lot
    $833,100 Zestimate®
    $193/sqft
    $2,487 Estimated rent

    Home value

    $833,100

    $775,000 - $900,000

    $2,487/mo

    Zestimate® history
    Loading
    Loading...

    Owner options

    List your home for rent

    $2,487/mo

    Rent Zestimate®

    Find your next renter with Zillow Rental Manager. Plus, with online applications, you can quickly screen prospective tenants – for free.

    Learn more

    $2,487/mo

    Rent Zestimate®

    Refinance and save

    $3,476/mo

    Est. payment

    Refinancing to a lower rate could help reduce your monthly payments and save thousands over the life of the loan.

    See today's rates

    $3,476/mo

    Est. payment

    Explore your selling options

    Work with a Zillow partner agent

    Leverage their expertise and Zillow's premium Showcase listings to get your home seen by more buyers.

    Get started

    List with your own agent

    Get your home in front of millions of buyers by listing it on Zillow.

    Learn how to do it

    Sell it yourself

    Take full control of how buyers see your home on Zillow by listing For Sale by Owner (FSBO).

    List your home

    What's special

    Bonus roomMature woodsGalley kitchenSolid hickory cabinetsLarge pantry
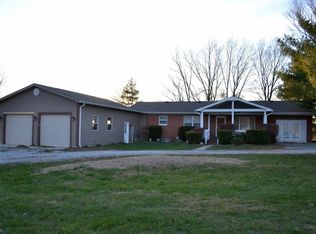
    Nestled in a stunning 20acres this beautiful home w/ 4 beds 3.5 baths 1 bonus room surrounded by mature woods offers a tranquil escape from the everyday hustle & bustle. Yet conveniently 15 min from Westfield & 25 min from Carmel. Galley kitchen offers solid hickory cabinets & large pantry. Enjoy a plethora of nut & fruit trees along w/ walking trails that wind thru an enchanting woods. A .5 acre stocked pond is the perfect spot for fishing & relaxation. A 3car attchd garage provides plenty of space for vehicles & storage with the bonus of access to a private pet yard. A 52'x64' barn includes a 23'x35' insulated & heated room w/ water. For a full list of features please see supplements. Don't miss this opportunity to own your private oasis

    Zillow last checked:

    Listing updated:

    Listing Provided by:

    Karon Hatleli 317-714-3431,

    Ferris Property Group,

    MaryBeth Cambre 423-771-6583,

    Integrealty

    Bought with:

    Daimon Buck

    F.C. Tucker Company

    Source: MIBOR as distributed by MLS GRID,MLS#: 21930797MLS Logo

    Facts & features

    Interior

    Bedrooms & bathrooms
    • Bedrooms: 4
    • Bathrooms: 4
    • Full bathrooms: 3
    • 1/2 bathrooms: 1
    • Main level bathrooms: 3
    • Main level bedrooms: 3
    Primary bedroom
    • Level: Main
    • Area: 420 Square Feet
    • Dimensions: 21x20
    Bedroom 2
    • Features: Hardwood
    • Level: Main
    • Area: 168 Square Feet
    • Dimensions: 14x12
    Bedroom 3
    • Features: Hardwood
    • Level: Main
    • Area: 168 Square Feet
    • Dimensions: 14x12
    Other
    • Features: Vinyl
    • Level: Main
    • Area: 144 Square Feet
    • Dimensions: 16x9
    Bonus room
    • Level: Basement
    • Area: 195 Square Feet
    • Dimensions: 15x13
    Dining room
    • Features: Laminate
    • Level: Main
    • Area: 168 Square Feet
    • Dimensions: 14x12
    Great room
    • Features: Laminate
    • Level: Main
    • Area: 608 Square Feet
    • Dimensions: 32x19
    Kitchen
    • Features: Tile-Ceramic
    • Level: Main
    • Area: 104 Square Feet
    • Dimensions: 13x8
    Play room
    • Level: Basement
    • Area: 675 Square Feet
    • Dimensions: 45x15
    Sun room
    • Features: Brick
    • Level: Main
    • Area: 182 Square Feet
    • Dimensions: 14x13
    Heating
    • Forced Air, Propane
    Cooling
    • Has cooling: Yes
    Appliances
    • Included: Dishwasher, Electric Water Heater, MicroHood, Electric Oven, Water Softener Owned
    • Laundry: Connections All, Laundry Closet, Main Level
    Features
    • Attic Access, Attic Pull Down Stairs, High Ceilings, Entrance Foyer, Hardwood Floors, Walk-In Closet(s)
    • Flooring: Hardwood
    • Windows: Window Bay Bow, Windows Vinyl
    • Basement: Ceiling - 9+ feet,Exterior Entry,Finished,Full,Storage Space
    • Attic: Access Only,Pull Down Stairs
    • Number of fireplaces: 1
    • Fireplace features: Great Room
    Interior area
    • Total structure area: 3,776
    • Total interior livable area: 3,776 sqft
    • Finished area below ground: 1,440

    Property

    Parking
    • Total spaces: 3
    • Parking features: Attached
    • Attached garage spaces: 3
    • Details: Garage Parking Other(Finished Garage)
    Features
    • Levels: One
    • Stories: 1
    • Patio & porch: Glass Enclosed, Porch
    • Fencing: Partial
    • Has view: Yes
    • View description: Forest, Pond, Rural, Trees/Woods
    • Water view: Pond
    • Waterfront features: Pond
    Lot
    • Size: 20.14 Acres
    • Features: Rural - Not Subdivision, Mature Trees, Wooded
    Details
    • Additional structures: Barn Pole, Outbuilding, Storage
    • Parcel number: 801224400015030003
    • Horse amenities: Barn, Hay Storage, Pasture, Riding Trail, Tack Room, Trailer Storage

    Construction

    Type & style
    • Home type: SingleFamily
    • Architectural style: Chateau
    • Property subtype: Residential, Single Family Residence
    Materials
    • Brick
    • Foundation: Concrete Perimeter
    Condition
    • New construction: No
    • Year built: 2002

    Utilities & green energy

    • Electric: 200+ Amp Service
    • Sewer: Septic Tank
    • Water: Private Well, Well

    Community & neighborhood

    Location
    • Region: Tipton
    • Subdivision: No Subdivision

    Price history

    DateEventPrice
    10/3/2023Sold$730,000-2.5%$193/sqft
    Source: MIBOR as distributed by MLS GRID #21930797 Report a problem
    9/5/2023Pending sale$749,000$198/sqft
    Source: MIBOR as distributed by MLS GRID #21930797 Report a problem
    8/7/2023Price change$749,000-2.6%$198/sqft
    Source: MIBOR as distributed by MLS GRID #21930797 Report a problem
    7/7/2023Listed for sale$769,000+102.4%$204/sqft
    Source: MIBOR as distributed by MLS GRID #21930797 Report a problem
    1/11/2012Sold$380,000$101/sqft
    Source: MIBOR as distributed by MLS GRID #21053004 Report a problem

    Public tax history

    YearProperty taxesTax assessment
    2025$3,249 +16.7%$515,600 +12.9%
    2024$2,783 +4.1%$456,800 +25.3%
    2023$2,672 +5%$364,500 +11.8%
    2022$2,545 +11.8%$325,900 +11.2%
    2021$2,277 +9.4%$293,200 +6.8%
    2020$2,081 +3.6%$274,500 +6.9%
    2019$2,009 +7.4%$256,700 +3.1%
    2018$1,871 +9.4%$249,000 +5.1%
    2017$1,710 +8.2%$236,900 -1.7%
    2016$1,581 +33.7%$241,000 -2.3%
    2014$1,182 +36.9%$246,600 -1.2%
    2013$863 -53.1%$249,700 -2.9%
    2012$1,839 -5.6%$257,200 -14.2%
    2011$1,948 -12.9%$299,600 +1.6%
    2010$2,237 +12.8%$294,800 +0.1%
    2009$1,983 +7.4%$294,600 -0.5%
    2007$1,847 $296,100 +1.1%
    2006-- $292,800 +22.5%
    2005-- $239,000

    Find assessor info on the county website

    Neighborhood: 46072

    Nearby schools

    GreatSchools rating
    Get pre-qualified for a loan
    At Zillow Home Loans, we can pre-qualify you in as little as 5 minutes with no impact to your credit score.

    An equal housing lender. NMLS #10287.