Located in the desirable Summer Place subdivision in Edwards, this spacious 5-bedroom, 3.5 bath home offers a perfect blend of style, function, and room to grow. The exterior showcases a combination of stone and vinyl for great curb appeal. Step inside to a welcoming foyer with a versatile formal sitting area to the left ideal for a living room or formal dining space. Continue into the heart of the home where you’ll find an open-concept layout featuring a generous living room with fireplace, informal dining area, and a large kitchen complete with a walk-in pantry. Hardwood flooring runs throughout the entire main level, and a convenient half bath and drop zone off the attached three-stall garage add everyday functionality. Upstairs, the primary suite offers a private retreat with dual vanities, a separate toilet area, walk-in shower, and a spacious walk-in closet. Three additional bedrooms, a full bathroom, and a laundry room with utility sink complete the upper level. The finished basement expands your living space with a rec room, full bathroom, fifth bedroom with egress, and ample storage areas. Step outside to enjoy the patio perfect for relaxing or entertaining. This home checks all the boxes with space, layout, and location.
Pending
$579,900
6501 W Callahan Ct, Edwards, IL 61528
5beds
3,081sqft
Single Family Residence, Residential
Built in 2026
8,712 Square Feet Lot
$570,200 Zestimate®
$188/sqft
$-- HOA
What's special
Three additional bedroomsFifth bedroom with egressInformal dining areaOpen-concept layoutWelcoming foyerAmple storage areasVersatile formal sitting area
- 174 days
- 33
- 0
Zillow last checked:
Listing updated:
Listed by:
Rich Gillespie Mobile:309-657-0063,
RE/MAX Traders Unlimited,
Adam LaHood,
RE/MAX Traders Unlimited
Source: RMLS Alliance as distributed by MLS GRID,MLS#: PA1265686 Originating MLS: Peoria Area Association of Realtors
Originating MLS: Peoria Area Association of Realtors
Facts & features
Interior
Bedrooms & bathrooms
- Bedrooms: 5
- Bathrooms: 4
- Full bathrooms: 3
- 1/2 bathrooms: 1
Bedroom 1
- Level: Upper
- Dimensions: 16ft 0in x 14ft 0in
Bedroom 2
- Level: Upper
- Dimensions: 11ft 1in x 11ft 2in
Bedroom 3
- Level: Upper
- Dimensions: 11ft 0in x 10ft 2in
Bedroom 4
- Level: Upper
- Dimensions: 10ft 5in x 10ft 5in
Bedroom 5
- Level: Basement
- Dimensions: 13ft 5in x 11ft 4in
Other
- Level: Main
- Dimensions: 16ft 0in x 10ft 8in
Other
- Area: 656
Additional level
- Area: 0
Additional room
- Description: Walk in pantry
- Level: Main
- Dimensions: 5ft 8in x 5ft 1in
Family room
- Level: Main
- Dimensions: 11ft 5in x 11ft 9in
Kitchen
- Level: Main
- Dimensions: 16ft 0in x 11ft 0in
Laundry
- Level: Upper
- Dimensions: 8ft 1in x 6ft 4in
Living room
- Level: Main
- Dimensions: 20ft 8in x 16ft 0in
Main level
- Area: 1228
Recreation room
- Level: Basement
- Dimensions: 24ft 7in x 15ft 9in
Upper level
- Area: 1197
Heating
- Forced Air
Appliances
- Included: Dishwasher, Disposal, Range Hood, Microwave, Range, Gas Water Heater
Features
- High Speed Internet
- Basement: Finished,Full
- Number of fireplaces: 1
- Fireplace features: Electric, Living Room
Interior area
- Total structure area: 2,425
- Total interior livable area: 3,081 sqft
Property
Parking
- Total spaces: 3
- Parking features: Attached, Oversized
- Attached garage spaces: 3
- Details: Number Of Garage Remotes: 3
Features
- Levels: Two
- Patio & porch: Patio
Lot
- Size: 8,712 Square Feet
- Dimensions: 77 x 115
- Features: Level
Details
- Parcel number: 1310312007
- Zoning description: Residential
Construction
Type & style
- Home type: SingleFamily
- Property subtype: Single Family Residence, Residential
Materials
- Frame, Vinyl Siding, Stone
- Foundation: Concrete Perimeter
- Roof: Shingle
Condition
- New construction: Yes
- Year built: 2026
Utilities & green energy
- Sewer: Public Sewer
- Water: Ejector Pump, Public
- Utilities for property: Cable Available
Green energy
- Energy efficient items: High Efficiency Heating, Water Heater, Insulation
Community & HOA
Community
- Subdivision: Sommer Place
Location
- Region: Edwards
Financial & listing details
- Price per square foot: $188/sqft
- Tax assessed value: $810
- Annual tax amount: $21
- Date on market: 4/17/2026
- Cumulative days on market: 171 days
- Road surface type: Paved
Estimated market value
$570,200
$542,000 - $599,000
$3,530/mo
Price history
| Date | Event | Price |
|---|---|---|
| 8/12/2026 | Pending sale | $579,900$188/sqft |
Source:  RMLS Alliance as distributed by MLS GRID #PA1265686 Report a problem RMLS Alliance as distributed by MLS GRID #PA1265686 Report a problem | ||
| 4/17/2026 | Price change | $579,900+792.2%$188/sqft |
Source: RMLS Alliance as distributed by MLS GRID #PA1265686 Report a problem | ||
| 5/18/2022 | Listed for sale | $65,000$21/sqft |
Source: RMLS Alliance as distributed by MLS GRID #PA1234224 Report a problem | ||
Public tax history
| Year | Property taxes | Tax assessment |
|---|---|---|
| 2025 | $24 +7.2% | $270 +8% |
| 2024 | $22 +7.9% | $250 +8.7% |
| 2023 | $20 -0.8% | $230 |
| 2022 | $21 +3.5% | $230 +4.5% |
| 2021 | $20 -0.7% | $220 |
| 2020 | $20 +0.2% | $220 |
| 2019 | $20 +0.9% | $220 |
| 2018 | $20 -0.2% | $220 |
| 2017 | $20 -0.2% | $220 |
| 2016 | $20 +4.5% | $220 +4.8% |
| 2015 | $19 | $210 |
Find assessor info on the county website
Monthly payment
Est. payment
Payment breakdown
Explore the cost of this home by adjusting the details. Changes won't be saved.Climate risks
Neighborhood: 61528
Nearby schools
Schools provided by the listing agent
- Elementary: Ridgeview
- Middle: Dunlap Valley Middle School
- High: Dunlap
Source: RMLS Alliance as distributed by MLS GRID. This data may not be complete. We recommend contacting the local school district to confirm school assignments for this home.

Similar homes
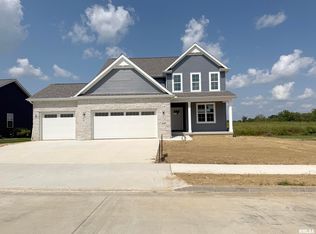
- $594,9005 bd4 ba3.1k sqft6525 W Ironwood Dr, Edwards, IL 61528New Construction
 MLS ID #PA1265690, Rich Gillespie, RE/MAX Traders Unlimited. RMLS Alliance as distributed by MLS GRID
 - $524,5004 bd3 ba3.2k sqft2717 W Woods Edge Dr, Peoria, IL 61614For Sale
 MLS ID #PA1267830, Marilyn R Kohn, RE/MAX Traders Unlimited. RMLS Alliance as distributed by MLS GRID
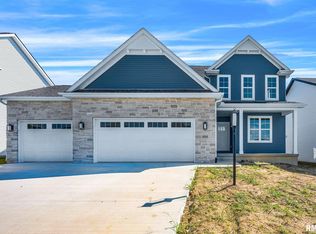
 - $594,9005 bd4 ba3.1k sqft2508 W Arden Way, Dunlap, IL 61525New Construction
 MLS ID #PA1265689, Rich Gillespie, RE/MAX Traders Unlimited. RMLS Alliance as distributed by MLS GRID
 - $629,9994 bd3 ba2.9k sqft6421 W Legion Hall Rd, Dunlap, IL 61525Active
 MLS ID #12757002, Misael Chacon, Beycome Brokerage Realty LLC. MRED as distributed by MLS GRID
 - $549,0003 bd3 ba2.5k sqft204 W Detweiller Dr, Peoria, IL 61615For SaleMLS ID #PA1269256, Ryan Blackorby, Jim Maloof Realty, Inc.. RMLS Alliance as distributed by MLS GRID
- $579,9005 bd4 ba3.3k sqft511 W Copper Ridge Ct, Dunlap, IL 61525New ConstructionMLS ID #PA1268596, Brian J Monge, Jim Maloof Realty, Inc.. RMLS Alliance as distributed by MLS GRID
- $450,0004 bd4 ba3.4k sqft6009 N Wickwood Rd, Peoria, IL 61614For SaleMLS ID #PA1270653, Jason W Catton, Realty Executives Acclaimed. RMLS Alliance as distributed by MLS GRID
- $399,0005 bd4 ba3.9k sqft6302 N Talisman Ter, Peoria, IL 61615For SaleMLS ID #PA1269629, Leslie Rothan, eXp Realty. RMLS Alliance as distributed by MLS GRID
- $599,9005 bd4 ba3k sqft521 Fantasy Ln, Chillicothe, IL 61523For SaleMLS ID #PA1268973, Iman Monla, Jim Maloof Realty, Inc.. RMLS Alliance as distributed by MLS GRID
- $519,9003 bd4 ba4.3k sqft319 W Ravinwoods Rd, Peoria, IL 61615For SaleMLS ID #PA1270293, Kavan Shay, Jim Maloof Realty, Inc.. RMLS Alliance as distributed by MLS GRID
- $569,9006 bd5 ba4.3k sqft3519 W Oak Creek Ct, Dunlap, IL 61525For SaleMLS ID #PA1270074, Mari Halliday, Jim Maloof Realty, Inc.. RMLS Alliance as distributed by MLS GRID
- $499,0005 bd5 ba3.8k sqft3803 W Crimson Rd, Dunlap, IL 61525For SaleMLS ID #PA1267582, Gopi Kancherla, Realty Executives Acclaimed. RMLS Alliance as distributed by MLS GRID
- $449,9004 bd4 ba2.9k sqft10904 N Jason Dr, Dunlap, IL 61525For SaleMLS ID #PA1270108, Melissa R Stevenson, Keller Williams Revolution. RMLS Alliance as distributed by MLS GRID
- $460,0003 bd3 ba3k sqft2612 W Lake Pointe Ter, Peoria, IL 61614For SaleMLS ID #PA1268737, Marilyn R Kohn, RE/MAX Traders Unlimited. RMLS Alliance as distributed by MLS GRID
- $474,8004 bd4 ba3.9k sqft5727 W Deer Park Dr, Peoria, IL 61615New ConstructionMLS ID #PA1256522, Michelle Largent, RE/MAX Traders Unlimited. RMLS Alliance as distributed by MLS GRID
- $370,0005 bd4 ba3.7k sqft7514 N Galena Rd, Peoria, IL 61615For SaleMLS ID #PA1269222, Kristine Kniep, RE/MAX Traders Unlimited. RMLS Alliance as distributed by MLS GRID
- $474,8004 bd4 ba3.7k sqft5624 W Woodbriar Ln, Peoria, IL 61615New ConstructionMLS ID #PA1256520, Michelle Largent, RE/MAX Traders Unlimited. RMLS Alliance as distributed by MLS GRID
- $415,0004 bd3 ba2.5k sqft9301 N Frye Rd, Peoria, IL 61615For SaleMLS ID #PA1269620, Melissa Fox, Keller Williams Premier Realty. RMLS Alliance as distributed by MLS GRID
