Skip main navigation
Sold for $585,000
  • $585,000

    6501 W MOLLY Lane, Phoenix, AZ 85083

    3beds
    2baths
    2,078sqft
    Single Family Residence
    Built in 2002
    7,386 Square Feet Lot
    $570,600 Zestimate®
    $282/sqft
    $2,411 Estimated rent

    Home value

    $570,600

    $531,000 - $616,000

    $2,411/mo

    Zestimate® history
    Loading
    Loading...

    Owner options

    List your home for rent

    $2,411/mo

    Rent Zestimate®

    Find your next renter with Zillow Rental Manager. Plus, with online applications, you can quickly screen prospective tenants – for free.

    Learn more

    $2,411/mo

    Rent Zestimate®

    Refinance and save

    $3,406/mo

    Est. payment

    Refinancing to a lower rate could help reduce your monthly payments and save thousands over the life of the loan.

    See today's rates

    $3,406/mo

    Est. payment

    Explore your selling options

    Work with a Zillow partner agent

    Leverage their expertise and Zillow's premium Showcase listings to get your home seen by more buyers.

    Get started

    List with your own agent

    Get your home in front of millions of buyers by listing it on Zillow.

    Learn how to do it

    Sell it yourself

    Take full control of how buyers see your home on Zillow by listing For Sale by Owner (FSBO).

    List your home

    What's special

    Newly updated kitchenBright open-concept great roomCharming farmhouse sinkFully remodeled bathroomCorner lotGas cooktopModern stainless steel appliances
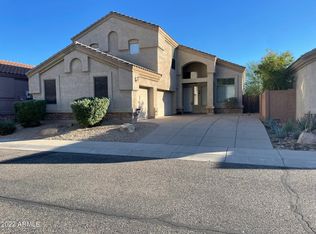
    This rare, one-story gem sits on a corner lot & backs directly to a serene mountain preserve, providing both views/sunsets & total PRIVACY! Step inside to find a bright, open-concept great room. Newly updated kitchen showcases modern stainless steel appliances, gas cooktop, charming farmhouse sink, upgraded faucet, pendant lighting & more! Primary BR is spacious with fully remodeled bathroom and stand alone soaking tub, quartz double vanity. Other features inc: Water Softener, R/O, Garage Floor Epoxy, professional paint throughout, replaced outlets, door hardware, ceiling fans, Ring security, yearly A/C tune ups, replaced Garage Rollers, New Thermostat, surround sound, etc. Don't miss this opportunity to own a truly unique property w/peaceful setting, modern conveniences at a great value

    Zillow last checked:

    Listing updated:

    Listed by:

    Matthew Horton 480-227-3311,

    Platinum Living Realty

    Bought with:

    Joel S Kirkpatrick, SA688077000

    Campbell Realty Advisors

    Source: ARMLS,MLS#: 6771053MLS Logo

    Facts & features

    Interior

    Bedrooms & bathrooms
    • Bedrooms: 3
    • Bathrooms: 2
    Heating
    • Ceiling
    Cooling
    • Central Air, Ceiling Fan(s)
    Appliances
    • Included: Dryer, Washer, Water Softener Owned, Reverse Osmosis, Refrigerator, Built-in Microwave, Dishwasher, Gas Range, Gas Oven, Gas Cooktop
    Features
    • High Speed Internet, Double Vanity, Master Downstairs, Eat-in Kitchen, Breakfast Bar, 9+ Flat Ceilings, No Interior Steps, Full Bth Master Bdrm, Separate Shwr & Tub
    • Flooring: Tile
    • Windows: Double Pane Windows
    • Has basement: No
    • Has fireplace: Yes
    • Fireplace features: Double Sided, Living Room
    Interior area
    • Total structure area: 2,078
    • Total interior livable area: 2,078 sqft

    Property

    Parking
    • Total spaces: 4
    • Parking features: Garage Door Opener
    • Garage spaces: 2
    • Uncovered spaces: 2
    Features
    • Stories: 1
    • Patio & porch: Covered
    • Pool features: None
    • Spa features: None
    • Fencing: Block,Wrought Iron
    • Has view: Yes
    • View description: Mountain(s)
    Lot
    • Size: 7,386 sqft
    • Features: North/South Exposure, Corner Lot, Desert Back, Desert Front, Gravel/Stone Back
    Details
    • Parcel number: 20107064

    Construction

    Type & style
    • Home type: SingleFamily
    • Architectural style: Other,Contemporary,Ranch,Spanish,Santa Barbara/Tuscan,Territorial/Santa Fe
    • Property subtype: Single Family Residence
    Materials
    • Stucco, Wood Frame
    • Roof: Tile
    Condition
    • Year built: 2002
    Details
    • Builder name: RISING STAR

    Utilities & green energy

    • Sewer: Public Sewer
    • Water: City Water

    Community & neighborhood

    Security
    • Security features: Fire Sprinkler System, Security System Owned
    Community
    • Community features: Gated
    Location
    • Region: Phoenix
    • Subdivision: EAGLE HIGHLANDS NORTH

    HOA & financial

    HOA
    • Has HOA: Yes
    • HOA fee: $75 monthly
    • Services included: Maintenance Grounds, Street Maint
    • Association name: Brown Management
    • Association phone: 480-539-1396

    Other

    Other facts
    • Listing terms: Cash,Conventional,FHA
    • Ownership: Fee Simple

    Price history

    DateEventPrice
    12/3/2024Sold$585,000-0.8%$282/sqft
    Source: ARMLS #6771053 Report a problem
    10/25/2024Listed for sale$589,900+13.4%$284/sqft
    Source: ARMLS #6771053 Report a problem
    3/14/2022Sold$520,000-0.9%$250/sqft
    Source: ARMLS #6341272 Report a problem
    3/9/2022Pending sale$524,900$253/sqft
    Source: HomeSmart #6341272 Report a problem
    3/8/2022Contingent$524,900$253/sqft
    Source: ARMLS #6341272 Report a problem
    3/8/2022Listed for sale$524,900$253/sqft
    Source: ARMLS #6341272 Report a problem
    3/8/2022Listing removed--
    Source: HomeSmart Report a problem
    3/6/2022Pending sale$524,900$253/sqft
    Source: HomeSmart #6341272 Report a problem
    3/5/2022Contingent$524,900$253/sqft
    Source: ARMLS #6341272 Report a problem
    3/5/2022Listed for sale$524,900$253/sqft
    Source: ARMLS #6341272 Report a problem
    1/30/2022Pending sale$524,900$253/sqft
    Source: HomeSmart #6341272 Report a problem
    1/29/2022Contingent$524,900$253/sqft
    Source: ARMLS #6341272 Report a problem
    1/24/2022Price change$524,900-4.5%$253/sqft
    Source: ARMLS #6341272 Report a problem
    1/14/2022Listed for sale$549,900+89.6%$265/sqft
    Source: ARMLS #6341272 Report a problem
    8/21/2018Sold$290,000-3.3%$140/sqft
    Source: ARMLS #5780859 Report a problem
    6/18/2018Pending sale$299,900+3.8%$144/sqft
    Source: RE/MAX EXCALIBUR #5780859 Report a problem
    6/2/2016Listing removed$289,000$139/sqft
    Source: Realty ONE Group #5375838 Report a problem
    5/12/2016Price change$289,000-3.6%$139/sqft
    Source: Realty ONE Group #5375838 Report a problem
    2/23/2016Price change$299,900-2.3%$144/sqft
    Source: Realty ONE Group #5375838 Report a problem
    1/11/2016Price change$307,000-2.5%$148/sqft
    Source: Realty ONE Group #5375838 Report a problem
    12/24/2015Listed for sale$314,900+22392.9%$152/sqft
    Source: Realty ONE Group #5375838 Report a problem
    12/10/2013Listing removed$1,500$1/sqft
    Source: Key Management Co., Inc. #4985586 Report a problem
    12/9/2013Sold$1,400-99.6%$1/sqft
    Source: ARMLS #4985586 Report a problem
    11/21/2013Listed for rent$1,500-6.3%$1/sqft
    Source: Key Management Co., Inc. #4985586 Report a problem
    9/21/2013Listing removed$1,600$1/sqft
    Source: Zillow Rental Network Report a problem
    8/22/2013Listed for rent$1,600$1/sqft
    Source: Key Management Company Report a problem
    8/19/2008Listing removed$314,900$152/sqft
    Source: ERA #3010275 Report a problem

    Public tax history

    YearProperty taxesTax assessment
    2025$1,999 +1%$45,570 -0.6%
    2024$1,980 -5.7%$45,850 +99.8%
    2023$2,100 +1.8%$22,952 -21.5%
    2022$2,062 -2.5%$29,250 +6.5%
    2021$2,114 +3.2%$27,460 +7.8%
    2020$2,049 -11.4%$25,480 +4.7%
    2019$2,312 $24,330 +2.2%
    2018$2,312 +3.4%$23,810 +10.4%
    2017$2,237 +17.6%$21,560 +4.1%
    2016$1,902 +3.8%$20,710 +5.6%
    2015$1,832 $19,620 +28%
    2014-- $15,330 +14%
    2013-- $13,450 -5.3%
    2012-- $14,200 -5.1%
    2011-- $14,960 -24.9%
    2010-- $19,930 -26%
    2009-- $26,920 -14.5%
    2008-- $31,500 +8.4%
    2007-- $29,050 +49.7%
    2006-- $19,400
    2005-- $19,400 +24.4%
    2004-- $15,600 +214.5%
    2003-- $4,960
    2002-- $4,960

    Find assessor info on the county website

    Neighborhood: Deer Valley

    Nearby schools

    GreatSchools rating
    Schools provided by the listing agent
    • Elementary: Terramar Elementary
    • Middle: Terramar Elementary
    • High: Sandra Day O'Connor High School
    • District: Deer Valley Unified District

    Source: ARMLS. This data may not be complete. We recommend contacting the local school district to confirm school assignments for this home.

    Get a cash offer in 3 minutes
    Find out how much your home could sell for in as little as 3 minutes with a no-obligation cash offer.
    Estimated market value
    $570,600
    Get a cash offer in 3 minutes
    Find out how much your home could sell for in as little as 3 minutes with a no-obligation cash offer.
    Estimated market value
    $570,600