Welcome to 6501 White Rock Road, a beautifully maintained ranch-style home in the desirable Candlewicke community of Sykesville! Meticulously cared for by its owners, this inviting home is truly move-in ready and accessible to all (elevator lift to basement) and has been lovingly maintained both inside and out. The pride of ownership is immediately apparent, with a beautifully manicured lawn and thoughtfully maintained landscaping. Offering three bedrooms, two full baths and one half bath, the home features a traditional floor plan with generously sized rooms throughout, providing comfortable spaces for both everyday living and entertaining. Beyond the property itself, the location offers an exceptional outdoor lifestyle. This home is adjacent to the remarkable Piney Run Park, Carroll County's oldest developed park, featuring a 300-acre lake surrounded by hundreds of acres of woods, fields and open space. Residents can enjoy fishing, kayaking, canoeing, rowboats and paddleboats, along with more than five miles of hiking trails. The park also features the Piney Run Nature Center, tennis courts, playgrounds, picnic areas and pavilions, providing an abundance of recreational and nature-based activities close to home. The main level offers a spacious living room highlighted by a beautiful stone wood-burning fireplace, a formal dining room, updated kitchen, laundry room, family room, and screened in porch, three bedrooms, one of which is a large primary suite with a walk-in closet plus an additional closet. The tastefully remodeled primary bath features two vanities, tile flooring and a large walk-in shower. The updated kitchen is bright and inviting with white cabinetry, stainless steel appliances, a double oven and a large amount of quartz counter space. Just off the kitchen, the family room boasts vaulted ceilings and flows beautifully into the screened-in porch, creating a wonderful extension of the living space to cheer on your football team while taking in the sights and sounds of fall. Elevator lift serviced in 2026, Roof 2026, Thermostats 2026, Water Heater 2025, Dishwasher 2025, microwave & refrigerator 2024, Well pump – water system updated in 2019 with new softener installed in 2024, landscape lighting 2024, above ground pool and filter system installed 2023. Step outside and discover an exceptional outdoor setting on the level, fenced lot. Enjoy the maintenance-free patio, fire pit area and four-foot-deep above-ground pool, all surrounded by the beautifully maintained yard and landscaping. A side-loading two-car garage provides convenient parking and storage, while the side yard includes a shed for additional outdoor storage. The finished lower level adds valuable living and storage space and features a particularly convenient amenity—a residential elevator providing access between the main level and lower level. The lower level also has an updated half bathroom. For commuters, the home is conveniently located just off Route 26, with the property approximately 1.7 miles south of Route 26. Route 32 is approximately 3 miles from the Route 26/Route 32 intersection, while Route 97 is also conveniently accessible via Route 26 and West Obrecht Road. Beautifully maintained, thoughtfully updated and filled with comfortable living spaces, 6501 White Rock Road offers the rare combination of a meticulously cared-for home, wonderful outdoor amenities and access to one of Sykesville's most treasured recreational destinations. This is a home you will want to see in person!
Under contract
$630,000
6501 White Rock Rd, Sykesville, MD 21784
3beds
2,374sqft
Single Family Residence
Built in 1974
0.79 Acres Lot
$641,100 Zestimate®
$265/sqft
$8/mo HOA
What's special
Elevator lift to basementLevel fenced lotBeautifully manicured lawnThoughtfully maintained landscapingMaintenance-free patioLaundry roomFormal dining room
- 8 days
- 1,166
- 79
Zillow last checked:
Listing updated:
Listed by:
Kimberly Fitzgerald 443-695-0686,
Long & Foster Real Estate, Inc. 4107959600
Source: Bright MLS,MLS#: MDCR2037770
Facts & features
Interior
Bedrooms & bathrooms
- Bedrooms: 3
- Bathrooms: 3
- Full bathrooms: 2
- 1/2 bathrooms: 1
- Main level bathrooms: 2
- Main level bedrooms: 3
Basement
- Area: 1354
Heating
- Central, Heat Pump, Electric, Propane
Cooling
- Central Air, Ceiling Fan(s), Electric
Appliances
- Included: Microwave, Cooktop, Dishwasher, Disposal, Dryer, Exhaust Fan, Double Oven, Oven, Refrigerator, Washer, Electric Water Heater
- Laundry: Main Level
Features
- Entry Level Bedroom, Vaulted Ceiling(s)
- Flooring: Hardwood, Carpet, Ceramic Tile
- Doors: Storm Door(s), Sliding Glass
- Windows: Screens, Storm Window(s), Sliding, Vinyl Clad
- Basement: Partially Finished,Sump Pump
- Number of fireplaces: 1
- Fireplace features: Mantel(s), Stone
Interior area
- Total structure area: 3,308
- Total interior livable area: 2,374 sqft
- Finished area above ground: 1,954
- Finished area below ground: 420
Video & virtual tour
Property
Parking
- Total spaces: 7
- Parking features: Garage Faces Side, Garage Door Opener, Oversized, Driveway, Attached
- Attached garage spaces: 2
- Uncovered spaces: 5
Accessibility
- Accessibility features: Accessible Elevator Installed
Features
- Levels: Two
- Stories: 2
- Patio & porch: Deck, Porch, Patio, Screened
- Exterior features: Play Equipment
- Has private pool: Yes
- Pool features: Above Ground, Filtered, Private
- Fencing: Wood
Lot
- Size: 0.79 Acres
- Features: Level
Details
- Additional structures: Above Grade, Below Grade
- Parcel number: 0714020306
- Zoning: R-200
- Special conditions: Standard
Construction
Type & style
- Home type: SingleFamily
- Architectural style: Ranch/Rambler
- Property subtype: Single Family Residence
Materials
- Brick, Combination, Stone
- Foundation: Block
- Roof: Shingle
Condition
- Excellent
- New construction: No
- Year built: 1974
- Major remodel year: 2012
Utilities & green energy
- Sewer: Septic Pump
- Water: Well
- Utilities for property: Cable Connected, Electricity Available
Green energy
- Energy efficient items: HVAC
- Water conservation: Low-Flow Fixtures
Community & HOA
Community
- Security: Electric Alarm
- Subdivision: Candlewicke
HOA
- Has HOA: Yes
- HOA fee: $90 annually
Location
- Region: Sykesville
Financial & listing details
- Price per square foot: $265/sqft
- Tax assessed value: $540,933
- Annual tax amount: $5,876
- Date on market: 9/24/2026
- Listing agreement: Exclusive Right To Sell
- Inclusions: Entertainment Unit In Family Room
- Ownership: Fee Simple
Estimated market value
$641,100
$609,000 - $673,000
$3,490/mo
Price history
| Date | Event | Price |
|---|---|---|
| 9/29/2026 | Contingent | $630,000$265/sqft |
Source:  Bright MLS #MDCR2037770 Report a problem Bright MLS #MDCR2037770 Report a problem | ||
| 9/24/2026 | Listed for sale | $630,000+36.1%$265/sqft |
Source: Bright MLS #MDCR2037770 Report a problem | ||
| 7/10/2018 | Sold | $463,000-2.5%$195/sqft |
Source: Public Record Report a problem | ||
| 6/5/2018 | Pending sale | $475,000$200/sqft |
Source: Keller Williams Integrity #1001183908 Report a problem | ||
| 5/24/2018 | Price change | $475,000-5%$200/sqft |
Source: Keller Williams Integrity #1001183908 Report a problem | ||
| 5/14/2018 | Listed for sale | $500,000+58%$211/sqft |
Source: Keller Williams Integrity #1001183908 Report a problem | ||
| 4/26/2012 | Sold | $316,535-5.5%$133/sqft |
Source: Public Record Report a problem | ||
| 11/18/2011 | Listing removed | $335,000$141/sqft |
Source: RE/MAX 100 #CR7607156 Report a problem | ||
| 9/13/2011 | Price change | $335,000+1.5%$141/sqft |
Source: RE/MAX 100 #CR7607156 Report a problem | ||
| 9/9/2011 | Price change | $330,000-4.3%$139/sqft |
Source: RE/MAX 100 #CR7607156 Report a problem | ||
| 6/18/2011 | Listed for sale | $345,000+87.5%$145/sqft |
Source: RE/MAX 100 #CR7607156 Report a problem | ||
| 9/23/1998 | Sold | $184,000$78/sqft |
Source: Public Record Report a problem | ||
Public tax history
| Year | Property taxes | Tax assessment |
|---|---|---|
| 2026 | $6,117 +5.1% | $540,933 +5.1% |
| 2025 | $5,823 +5.5% | $514,667 +5.4% |
| 2024 | $5,519 +2.1% | $488,400 +2.1% |
| 2023 | $5,405 +2.1% | $478,333 -2.1% |
| 2022 | $5,291 +2.2% | $488,400 +6.6% |
| 2021 | $5,178 +11.3% | $458,200 +11.3% |
| 2020 | $4,650 +12.8% | $411,533 -10.2% |
| 2019 | $4,123 +14.7% | $458,200 +44% |
| 2018 | $3,596 +3.3% | $318,200 +3.3% |
| 2017 | $3,481 | $308,033 +3.4% |
| 2016 | -- | $297,867 +3.5% |
| 2015 | -- | $287,700 |
| 2014 | -- | $287,700 |
| 2013 | -- | $287,700 -16.4% |
| 2012 | -- | $344,100 |
| 2011 | -- | $344,100 |
| 2010 | -- | $344,100 -15.6% |
| 2009 | -- | $407,660 +12.3% |
| 2008 | -- | $363,096 +14% |
| 2007 | -- | $318,533 +16.3% |
| 2006 | -- | $273,970 +11.8% |
| 2005 | -- | $245,056 +13.4% |
| 2004 | -- | $216,143 +15.4% |
| 2003 | -- | $187,230 |
| 2002 | -- | $187,230 0% |
| 2001 | -- | $187,320 |
Find assessor info on the county website
Monthly payment
Est. payment
Payment breakdown
Explore the cost of this home by adjusting the details. Changes won't be saved.Climate risks
Neighborhood: 21784
Nearby schools
Schools provided by the listing agent
- District: Carroll County Public Schools
Source: Bright MLS. This data may not be complete. We recommend contacting the local school district to confirm school assignments for this home.
- $637,000-- bd2 ba3k sqft6503 White Rock Rd, Sykesville, MD 21784Off Market
- $549,4003 bd3 ba1.3k sqft6413 White Rock Rd, Sykesville, MD 21784Off Market
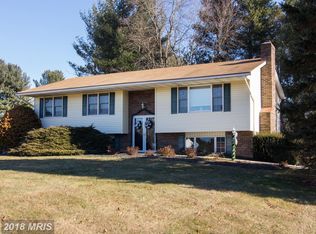
- $610,800-- bd2 ba1.7k sqft6413 Candlewicke Ct, Sykesville, MD 21784Off Market
- $508,0003 bd2 ba1.8k sqft6505 White Rock Rd, Sykesville, MD 21784Off Market
Similar homes
- $535,0003 bd3 ba1.2k sqft5314 Wendy Rd, Sykesville, MD 21784For Sale
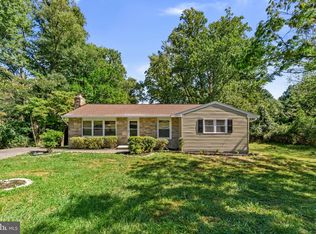
 MLS ID #MDCR2037908, Syed Raza, Classic Select Inc. Bright MLS
 - $474,9004 bd2 ba2k sqft4307 Howard Dr, Sykesville, MD 21784For Sale
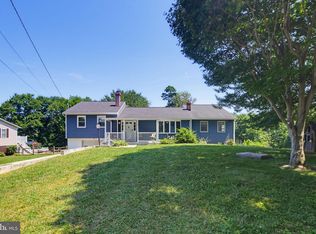 MLS ID #MDCR2035758, Nick Waldner, Keller Williams Realty Centre. Bright MLS
 - $650,0005 bd3 ba2.5k sqft16555 Old Frederick Rd, Mount Airy, MD 21771For Sale
 MLS ID #MDHW2071236, Ben Love, Revol Real Estate, LLC. Bright MLS
 - $510,0003 bd2 ba1.6k sqft16707 Frederick Rd, Mount Airy, MD 21771For Sale
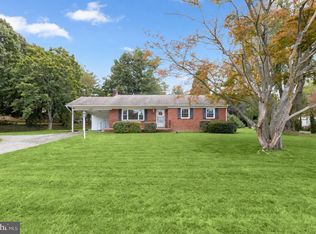 MLS ID #MDHW2074494, Anthony Friedman, Northrop Realty. Bright MLS
 - $649,0004 bd3 ba2.7k sqft14419 Peddicord Rd, Mount Airy, MD 21771For SaleMLS ID #MDFR2086374, Christopher Stumbroski, EXP Realty, LLC. Bright MLS
- $899,0004 bd3 ba2.7k sqft2163 McKendree Rd, West Friendship, MD 21794For SaleMLS ID #MDHW2074256, Tracy Diamond, EXP Realty, LLC. Bright MLS
- $595,0004 bd3 ba2.7k sqft8117 Woodloo Ct, Ellicott City, MD 21043For SaleMLS ID #MDHW2074108, Tony Zowd, Coldwell Banker Realty. Bright MLS
- $649,0004 bd4 ba2.9k sqft11412 Marbrook Rd, Owings Mills, MD 21117For SaleMLS ID #MDBC2176226, William Smith, United Real Estate Executives. Bright MLS
- $625,0005 bd3 ba2.4k sqft201 Singletree Ct, Westminster, MD 21157For SaleMLS ID #MDCR2037524, Vincent Stonesifer, Cummings & Co. Realtors. Bright MLS
- $575,0004 bd3 ba2.1k sqft9453 Penfield Ct, Columbia, MD 21045For SaleMLS ID #MDHW2073622, Ellen Eylanbekov, Compass. Bright MLS
- $699,9004 bd3 ba1.9k sqft13083 Williamfield Dr, Ellicott City, MD 21042For SaleMLS ID #MDHW2070342, Biao Luo, DMV United Realty LLC. Bright MLS
- $760,0004 bd4 ba2.2k sqft1997 Barley Rd, Marriottsville, MD 21104For SaleMLS ID #MDCR2035496, Shelley Price, Blue Crab Real Estate, LLC. Bright MLS
- $599,9004 bd3 ba2.8k sqft12602 Sagamore Forest Ln, Reisterstown, MD 21136For SaleMLS ID #MDBC2168390, Aron Brown, EXP Realty, LLC. Bright MLS
- $649,9004 bd4 ba2.9k sqft10902 Baronet Rd, Owings Mills, MD 21117For SaleMLS ID #MDBC2168302, Sophia Marquez, Compass. Bright MLS
- $549,0004 bd1 ba1.7k sqft1518 Hughes Shop Rd, Westminster, MD 21158AuctionMLS ID #MDCR2037898, Kaleb Hurley, Hurley Real Estate & Auctions. Bright MLS
- $624,9005 bd4 ba2.4k sqft9 Rainbow Ct, Owings Mills, MD 21117For SaleMLS ID #MDBC2156942, Erik Grooms, Douglas Realty, LLC. Bright MLS
- $625,0004 bd3 ba2.4k sqft9006 Sidehill Rd, Ellicott City, MD 21042For SaleMLS ID #MDHW2069516, Jeffrey Greer, EXP Realty, LLC. Bright MLS
- $599,9994 bd4 ba2.8k sqft511 Marshall Dr, Westminster, MD 21157For SaleMLS ID #MDCR2037028, Bob Lucido, Keller Williams Lucido Agency. Bright MLS
- $644,9004 bd3 ba3.3k sqft4217 Bill Moxley Rd, Mount Airy, MD 21771For SaleMLS ID #MDFR2082156, Blake Haegele, Charis Realty Group. Bright MLS
