Skip main navigation
Under contract
  • $2,995,000

    6501 Whitworth Dr, Los Angeles, CA 90035

    4beds
    2,885sqft
    : 
    Loading
    Get pre-qualified
    Residential, Single Family Residence
    Built in 1934
    9,604 Square Feet Lot
    $2,985,400 Zestimate®
    $1,038/sqft
    $-- HOA

    What's special

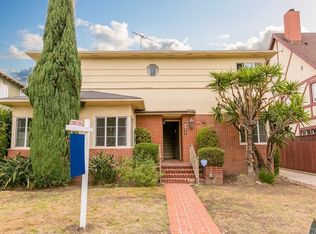
    6501 Whitworth Drive is a 1934 compound in historic South Carthay, by renowned builder Spyros G. Ponty. This almost 3000 sq. ft. property features a rare corner lot exceeding 9,600 square feet unusual for the Miracle Mile. The estate includes a detached garage with a dedicated workspace, a standalone versatile pool bungalow, and a large swimming pool and spa. Covered by the Mills Act, the property provides substantial and ongoing property tax reductions for the homeowner. The entire residence has been meticulously maintained over the decades, ensuring its original architectural integrity, vintage layout, and classic design elements remain completely intact. As part of the National Register of HIstoric Places as well as the South Carthay HPOZ, this fine property offers an investment opportunity by combining classic architectural design with financial benefits through its Mills Act tax status. The oversized lot functions as a private residential compound, offering versatile spaces for creative home offices, or guest accommodations in the heart of Los Angeles. Located on a prominent corner lot, the home provides private outdoor entertaining spaces centered around the large pool while maintaining proximity to local transportation hubs, cultural landmarks, dining, and shopping. 6501 Whitworth Drive represents a rare real estate offering that pairs a verified historic provenance with modern utility and long-term tax preservation benefits.
    26 days
    |
    1,500
    |
    75
    |

    Zillow last checked:

    Listing updated:

    Listed by:

    John Barrentine DRE # 01207185 310-940-9574,

    Keller Williams Larchmont 323-762-2600

    Source: CLAW,MLS#: 26832155MLS Logo

      Facts & features

      Interior

      Bedrooms & bathrooms
      • Bedrooms: 4
      • Bathrooms: 4
      • Full bathrooms: 1
      • 3/4 bathrooms: 3
      Rooms
      • Room types: Walk-In Closet, Workshop, Utility Room, Family Room, Living Room, Office, Breakfast Area
      Bedroom
      • Features: Dressing Area, Walk-In Closet(s)
      • Level: Main
      Heating
      • Central
      Cooling
      • Central Air
      Appliances
      • Included: Dishwasher, Dryer, Washer, Refrigerator, Range/Oven
      • Laundry: Laundry Room
      Features
      • Beamed Ceilings, Wet Bar, Ceiling Fan(s), Formal Dining Rm, Breakfast Area
      • Flooring: Hardwood, Tile
      • Number of fireplaces: 1
      • Fireplace features: Living Room
      Interior area
      • Total structure area: 2,885
      • Total interior livable area: 2,885 sqft

      Property

      Parking
      • Parking features: Detached, Garage, Workshop in Garage
      • Has garage: Yes
      Features
      • Levels: Two
      • Stories: 2
      • Entry location: Foyer
      • Patio & porch: Front Porch, Patio, Covered Porch
      • Pool features: Diving Board, Fenced, In Ground
      • Spa features: In Ground
      • Fencing: Stucco Wall,Fenced Yard
      • Has view: Yes
      • View description: None
      • Waterfront features: None
      Lot
      • Size: 9,604 Square Feet
      • Dimensions: 60 x 160
      • Features: Curbs, Street Lighting, Yard, Corner Lot
      Details
      • Additional structures: Cabana
      • Parcel number: 5087008001
      • Zoning: LAR1
      • Special conditions: Standard

      Construction

      Type & style
      • Home type: SingleFamily
      • Architectural style: Spanish Colonial
      • Property subtype: Residential, Single Family Residence
      Materials
      • Stucco
      • Roof: Barrel
      Condition
      • Year built: 1934

      Community & HOA

      HOA
      • Has HOA: No
      Location
      • Region: Los Angeles

      Financial & listing details

      • Price per square foot: $1,038/sqft
      • Tax assessed value: $699,200
      • Annual tax amount: $8,766
      • Date on market: 6/19/2026
      • Road surface type: Paved

        Estimated market value

        $2,985,400

        $2.84M - $3.13M

        $7,192/mo

        Price history

        DateEventPrice
        6/30/2026Contingent$2,995,000$1,038/sqft
        Source: CLAW #26832155 Report a problem
        6/19/2026Listed for sale$2,995,000+87.2%$1,038/sqft
        Source: CLAW #26832155 Report a problem
        7/16/2008Sold$1,600,000-11.1%$555/sqft
        Source: Public Record Report a problem
        2/14/2008Listing removed$1,799,000$624/sqft
        Source: Prudential California #07-231547 Report a problem
        2/9/2008Price change$1,799,000-7.7%$624/sqft
        Source: Prudential California #07-231547 Report a problem
        11/12/2007Listed for sale$1,949,000+180.4%$676/sqft
        Source: Prudential California #07-231547 Report a problem
        2/18/1998Sold$695,000$241/sqft
        Source: Public Record Report a problem

        Public tax history

        YearProperty taxesTax assessment
        2025$8,766 -0.4%$699,200
        2024$8,804 +16.3%$699,200
        2023$7,568 -11.7%$699,200
        2022$8,569 -0.5%$699,200
        2021$8,611 +86.7%$699,200 +98.6%
        2020$4,613 $352,000
        2019$4,613 -23.1%$352,000
        2018$6,003 +33.5%$352,000
        2017$4,496 -20.7%$352,000
        2016$5,667 +27.7%$352,000
        2015$4,438 +11.4%$352,000
        2014$3,985 $352,000 +20.1%
        2012-- $293,000
        2011-- $293,000 +3.9%
        2010-- $282,000 -15.1%
        2009-- $332,000 -0.9%
        2008-- $335,000 +1.8%
        2007-- $329,000 -19.8%
        2006-- $410,000 -0.7%
        2005-- $413,000
        2004-- $413,000 +9.8%
        2003-- $376,000 -49.9%
        2002-- $751,202 +4%
        2000-- $722,034
        Find assessor info on the county website

        Monthly payment

        Est. payment

        Payment breakdown

        Explore the cost of this home by adjusting the details. Changes won't be saved.
        All calculations are estimates and provided by Zillow, Inc. for informational purposes only. Actual amounts may vary.
        HOA fees may include property taxes on listings classified as Co-Ops. Contact the listing agent and/or owner for fee details.
        Mortgage interest rates are dependent on a number of factors, including credit score, down payment, and repayment length. Interest rate data provided by Zillow Group Marketplace, Inc. as of 1/1/1970 from various mortgage lenders with which we have lead or other similar arrangements; the Estimated Payment is an average of those rates.
        See how much you could borrow to make a competitive offer.

        Climate risks

        Neighborhood: South Carthay

        Getting around

        81 / 100
        Very Walkable
        62 / 100
        Good Transit
        65 / 100
        Bikeable

        Nearby schools

        GreatSchools rating

        A local agent can set up tours, give advice and negotiate with sellers.

        Browse local experts

        Similar homes

          1. Local buyer's agents are ready to help